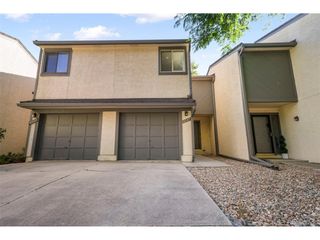
5590 Stetson Hills Blvd, Colorado Springs, CO 80917
- 2 beds |
- 3 baths |
- 1,214 sqft
 Town Home
  Built in 2018
  871sqft lot
 2 car garage
  $259/sqft
  Listed 1 month ago
Property Description
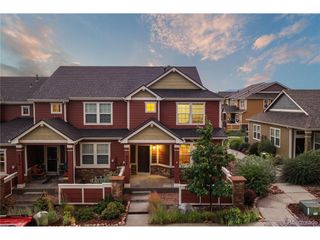
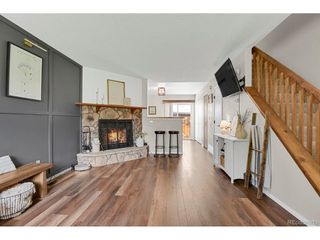
Low-maintenance living in a 2-story end unit at Stetson Ridge Townhomes. 1,214 sf, 2BRs, 2.5BAs, & an oversized 2-car garage with a SMART Wi-Fi opener, keyless entry, a security system & prewiring for central A/C. The covered front porch is where the wildlife show happens: bunnies, deer, a hawk, an occasional owl & plenty of birds. Being on the end means windows down the side of the house & a lot more natural light. Inside, the entry has a coat closet & wood laminate flooring runs through the main living areas. The living room opens into the dining area & kitchen, & the dining nook has two big corner windows with the best views in the house. The kitchen has rich dark wood cabinetry, granite countertops & stainless steel appliances, incl a smooth-top double-oven range, microwave, dishwasher & side-by-side refrigerator. Powder bath on the main level. Upstairs is set up as two primary suites, so nobody shares a hallway bath: each BR has its own full bathroom & its own walk-in closet, both with neutral carpet. One suite has a wall of windows & a tiled tub/shower surround. Laundry is upstairs as well, & the washer, dryer & curtains stay. Close to schools & a short walk to Jack Templeton Park, minutes from shopping, dining & entertainment along the Powers Corridor, with easy access to Peterson SFB & other major employers.
- Listing Status:
- Active
- Data Last Updated:
- October 5, 2026 at 1:22PM
- Listing Office:
- REMAX PROPERTIES : patricia@patricia-beck.com,719-660-9058
- Listing Agent:
- Patricia Beck : 719-660-9058
- Contact:
- patricia@patricia-beck.com,719-660-9058
- MLS ID:
- 8999593

- General: Oversized Garage
- Other Structures: Patio
- Parking: Attached
- Roofing: Composition
- Windows: Window Coverings
- General: FrameWood SidingTwo
- HOA Amenities: ParkTrashSnow Removal290.0Monthly
- Originating MLS: ires
- School District: Colorado Springs 11
- County: El Paso
- Zoning: MX-M/CR AO
- Utilities: Natural Gas AvailableElectricity AvailableCable Available
- Sewer: Public Sewer
- Source: ires
- Exclusions: All Seller's personal items. All Staging Items.
This listing courtesy of Patricia Beck , REMAX PROPERTIES
Monthly Payment
- Principal & Interest $
- Property Taxes $
- Home Insurance $
- VA Funding Fee $

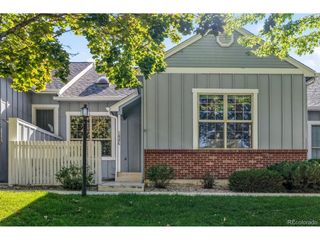
 New - 1 day ago