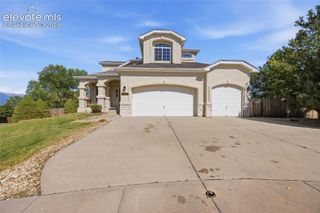
5630 Loyola Drive, Colorado Springs, CO 80918
- 5 beds |
- 4 baths |
- 4,012 sqft
 Single-Family Home
  Built in 1999
  9,540sqft lot
 —— car garage
  $187/sqft
  Listed 19 days ago
Property Description
Discover your dream home in the highly sought-after University Bluffs. This gracious two-story residence offers a serene, vacation-like atmosphere every day and includes energy-saving solar panels that convey with the property. It is the perfect place to settle in and start making memories. ***Main Level & Kitchen-The entire main level functions as an expansive great room, highlighted by floor-to-ceiling windows and an open staircase leading to a loft. The kitchen serves as the heart of the home, featuring: - Granite countertops and a beautiful backsplash. - A gas cooktop and an oversized island. - Ample cabinet space and a dedicated pantry. - A breakfast nook that walks out to a redwood deck with metal railing. - A stunning staircase leading the way to the upstairs loft ***Living Spaces-The great room includes a layered stone fireplace surrounded by built-in shelving and surround sound speakers. The primary bedroom is a secluded haven, offering a dual-sink en-suite, 5 piece bath and a walk-in closet with natural lighting. The upper level includes two generous additional bedrooms and a full bath. ***Basement & Entertainment-The basement is an entertainment dream, fully equipped with: - A wet bar, pool table, and built-in dart board. - Two additional bedrooms and a full bath. - A media/music room featuring impressive surround speakers awaiting your finishing touches. ***Picture yourself relaxing on your private rear deck or front porch taking in the Colorado sunsets and city lights. This exceptional home offers everything you need—schedule your showing today before it’s gone! Home is located nearby to all services!
- Listing Status:
- Active
- Data Last Updated:
- July 29, 2026 at 1:16AM
- Listing Office:
- RE/MAX Real Estate Group LLC : 719-534-7900
- Listing Agent:
- Donald Stull ABR : (719) 332-1278
- MLS ID:
- 2802269
- Other Structures: Composite
- Parking: Parking spaces: 3
- Roofing: Composite Shingle
- Windows: Vinyl
- HOA Amenities: Covenant EnforcementMaintenance GroundsManagement487.0Annual
- Originating MLS: Pikes Peak REALTOR® Services
- School District: Colorado Springs 11
- County: El Paso
- Driveway: Concrete
- Zoning: 6317410005
- Fencing: NoneSee Prop Desc Remarks
- Utilities: Electricity ConnectedNatural Gas ConnectedSolar
- Water: Municipal
- Sewer: Sewer
- Source: Pikes Peak REALTOR® Services
This listing courtesy of Donald Stull ABR , RE/MAX Real Estate Group LLC
Monthly Payment
- Principal & Interest $
- Property Taxes $
- Home Insurance $
- VA Funding Fee $


 New - 10 hours ago