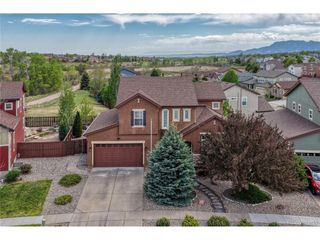
5769 Zounds Way, Colorado Springs, CO 80927
- 6 beds |
- 4 baths |
- 4,272 sqft
 Single-Family Home
  Built in 2024
  6,534sqft lot
 3 car garage
  $155/sqft
  Listed 1 month ago
Property Description
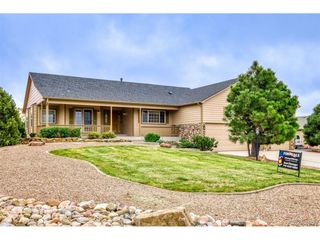
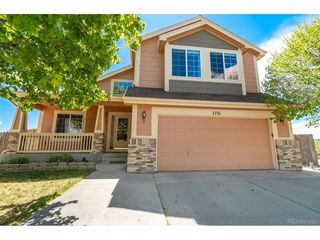
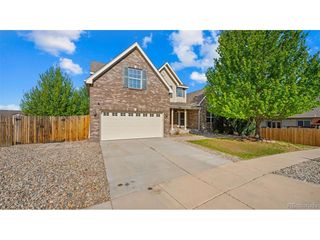
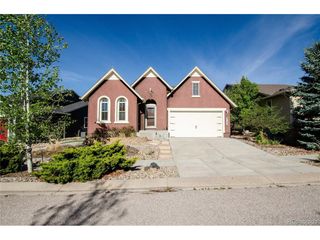
Better than new and move-in ready in sought-after Banning Lewis Ranch! Built in 2024, this Richmond American Seth model offers over 4,454 sq ft of thoughtfully designed living space, ideal for military and relocation buyers seeking flexible, multi-generational living. Step inside to soaring ceilings, abundant natural light, and luxury vinyl plank flooring throughout the main level. The main-level office is perfect for working from home, and the inviting living room with fireplace creates a warm, welcoming space. The oversized gourmet kitchen features a massive quartz island, upgraded cabinetry, double ovens, and a built-in gas range-perfect for entertaining and everyday living. The spacious primary suite offers TWO walk-in closets and a luxurious 5-piece bath with double vanities, soaking tub, and walk-in shower. With 6 bedrooms and 3.5 bathrooms, there is room for everyone. The finished basement includes a private entrance, full kitchen, bedroom, bathroom, living room, and its own washer and dryer-ideal for guests or extended living. Additional features include an oversized 3-car garage (fits large trucks/SUVs), dual HVAC with central A/C, reverse osmosis system, all window coverings included, and garage bike/kayak pulleys. This home has never had smokers, pets or shoes worn inside so it's very clean and allergy friendly. Back yard fence was just completed. Enjoy community amenities including a pool, clubhouse, fitness center, parks, and trails. Conveniently located near Powers Blvd with quick access to shopping, dining, Fort Carson, and the Air Force Academy. This home offers space, upgrades, location, and versatility-better than new without the wait.
- Listing Status:
- Active
- Data Last Updated:
- May 25, 2026 at 4:21AM
- Listing Office:
- eXp Realty, LLC : 719-499-9394
- Listing Agent:
- Lane Morrell : 719-499-9394
- MLS ID:
- 5902337

- General: BalconyOversized Garage
- Other Structures: DeckPatio
- Parking: Attached
- Roofing: Composition
- Windows: Window Coverings
- General: ConcreteTwo
- HOA Amenities: ClubhousePoolPlaygroundFitness CenterParkTrail(s)Trash92.0Monthly
- Originating MLS: ires
- School District: Falcon District 49
- County: El Paso
- Zoning: PDZ AO
- Fencing: Partial
- Utilities: Natural Gas AvailableElectricity Available
- Water: City
- Sewer: Public Sewer
- Source: ires
- Exclusions: Stair Lift is excluded but could be negotiated. Owners belongings to include upstairs washer and dryerall curtains and owners personal belongings.
This listing courtesy of Lane Morrell , eXp Realty, LLC
Monthly Payment
- Principal & Interest $
- Property Taxes $
- Home Insurance $
- VA Funding Fee $

 New - 3 days ago