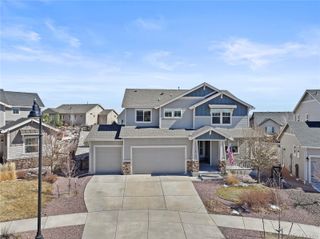
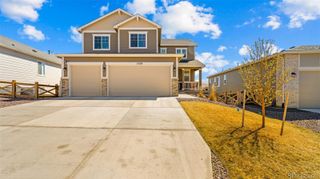
2264 Reed Grass Way, Colorado Springs, CO 80915
- 5 beds |
- 4 baths |
- 4,712 sqft
 Single-Family Home
  Built in 2012
  4,792sqft lot
 2 car garage
  $149/sqft
  Listed 4 days ago
Property Description
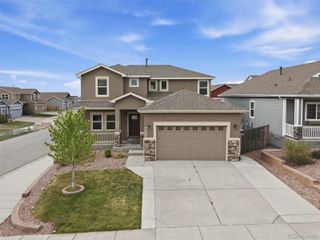
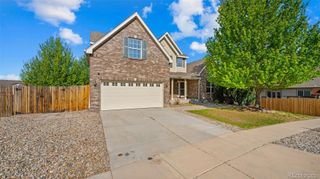
Experience the Pikes Peak floor plan like never before! This stunning Craftsman-style two-story home offers an abundance of style, energy-efficient features, and flexible living space throughout. The main level features a versatile front room that can easily serve as a home office or formal dining area with a convenient butler’s pantry nearby. The oversized kitchen opens seamlessly to the breakfast nook and spacious family room with a beautiful stone-surrounded fireplace, creating the perfect space for entertaining and everyday living. An additional flex room on the main level can function as a bedroom or private office alongside a nearby powder bath. Designed with functionality in mind, the upper level boasts a large media retreat or study area ideal for homework, gaming, crafts, or relaxing. The spacious secondary bedrooms feature oversized walk-in closets and a shared bath, while the upstairs laundry room adds everyday convenience. The expansive primary retreat serves as a true sanctuary with a luxurious 5-piece bath and an oversized walk-in closet. The fully finished basement provides even more versatile living space to accommodate a variety of needs, from recreation to guests or additional entertaining areas. Video: https://listings.vibrantmediaco.com/videos/019e4684-075a-7093-866e-f511568dcd7b
- Listing Status:
- Active
- Data Last Updated:
- May 25, 2026 at 5:21AM
- Listing Office:
- eXp Realty, LLC : 888-440-2724
- Listing Agent:
- Lauren Schneider : 719-338-7294
- MLS ID:
- 9543608

- Other Structures: Front PorchDeck
- Parking: ConcreteParking spaces: 2
- Roofing: Composition
- General: Two
- HOA Amenities: Snow RemovalTrash472.0Annually
- Originating MLS: recolorado
- School District: District 49
- County: El Paso
- Zoning: PUD CAD-OLOT 124 WILSHIRE SUB FIL NO 154051-09-058
- Fencing: Full
- Water: Public
- Sewer: Public Sewer
- Source: recolorado
- Ownership: Individual
- Exclusions: Sellers personal property
This listing courtesy of Lauren Schneider , eXp Realty, LLC
Monthly Payment
- Principal & Interest $
- Property Taxes $
- Home Insurance $
- VA Funding Fee $