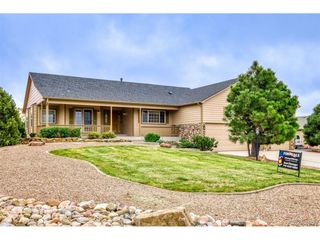
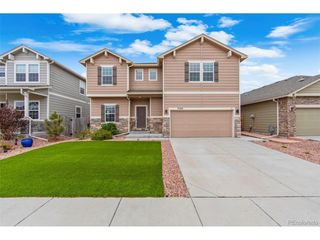
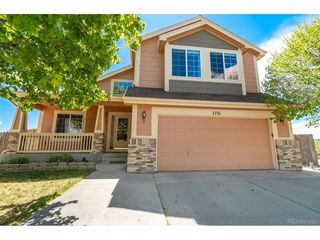
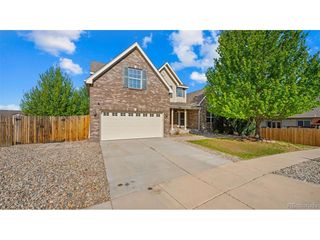
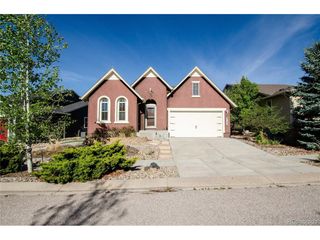
5934 Longford Way, Colorado Springs, CO 80927
- 5 beds |
- 4 baths |
- 3,852 sqft
 Single-Family Home
  Built in 2021
  5,663sqft lot
 2 car garage
  $153/sqft
  Listed 1 month ago
Property Description
THE SELLERS ARE OPEN AND MOTIVATED TO OFFER SELLER CONCESSIONS TO ANY WILLING, READY, AND ABLE BUYER(S), INCLUDING POTENTIAL ASSISTANCE WITH CLOSING COSTS AND/OR INTEREST RATE BUY-DOWN OPTIONS, WITH AN ACCEPTABLE OFFER, TO THE EXTENT PERMITTED BY THE BUYER'S LENDER AND AS REFLECTED IN THE CLOSING STATEMENT OR CLOSING DISCLOSURE AT CLOSING. Welcome to a home that doesn't just check boxes-it defines them! It pulls you in from the moment you arrive in the highly sought-after Banning Lewis Ranch. Step through the front door and feel it instantly-a bright, spacious living room that invites you to settle in. The layout opens into a stunning rear great room designed for connection and comfort, w/direct walkout access to the backyard and convenient access to the garage. The kitchen shines w/a massive granite island, abundant cabinetry, a large walk-in pantry, and a dedicated dining area perfect for quiet mornings or unforgettable gatherings. Upstairs, a versatile loft captures breathtaking Pikes Peak views and offers ideal flex space for a media room, office, or retreat. Three spacious bedrooms, a full bathroom, and laundry room with sink complete the upper level. The OVERSIZED primary retreat is a true sanctuary featuring mountain views, dual vanities, a spa-inspired walk-in shower, and a large walk-in closet. The finished basement adds even more flexibility w/a fifth bedroom, additional bathroom, expansive open living space, and a tucked-away nook under the stairs that adds charm and function. Out back, enjoy no rear neighbors, open space, Ashmore Park, and unobstructed Pikes Peak views-an incredibly rare setting that truly stops you in your tracks. With 5 BDs, 4 BAs, a 2-car GA, exceptional flow, and a feeling of warmth the moment you walk in, this is more than a house-it feels like HOME. Pre-sale inspection completed with only four minor items, all resolved. Information provided is deemed reliable but not guaranteed.
- Listing Status:
- Pending
- Data Last Updated:
- May 25, 2026 at 5:22AM
- Listing Office:
- RE/MAX Real Estate Group Inc : MarkBraunHomes@iCloud.com,719-425-7852
- Listing Agent:
- Mark Braun : 719-425-7852
- MLS ID:
- 7783318

- General: Open FloorplanPantryWalk-In Closet(s)Kitchen Island
- Appliances: Self Cleaning OvenDishwasherRefrigeratorWasherDryerMicrowaveDisposal
- Basement: Full
- A/C: Central Air
- Heating: Forced Air
- Eco/Green Feature: WindowsThermostat
- General: Sprinkler System
- Other Structures: Patio
- Parking: Attached
- Roofing: Composition
- Windows: Window Coverings
- General: FrameVinyl SidingConcreteMoss RockTwo
- HOA Amenities: PoolPlaygroundPark87.0Monthly
- Originating MLS: ires
- School District: Falcon District 49
- County: El Paso
- Zoning: PDZ AO
- View: Mountain(s)Plains ViewCity
- Fencing: Partial
- Utilities: Electricity AvailableCable Available
- Water: City
- Sewer: Public Sewer
- Source: ires
- Exclusions: Seller's personal property.
This listing courtesy of Mark Braun , RE/MAX Real Estate Group Inc
Monthly Payment
- Principal & Interest $
- Property Taxes $
- Home Insurance $
- VA Funding Fee $

 New - 2 days ago