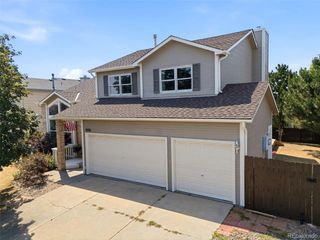
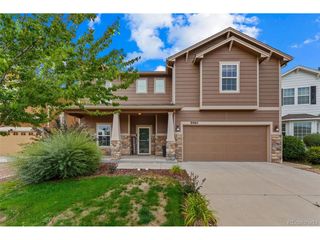
5841 Huerfano Dr, Colorado Springs, CO 80923
- 4 beds |
- 4 baths |
- 3,053 sqft
 Single-Family Home
  Built in 2002
  6,970sqft lot
 2 car garage
  $175/sqft
  Listed 21 days ago
Property Description
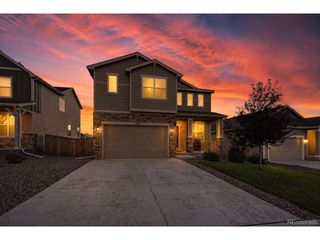
Pride of ownership is evident from the moment you step inside this beautifully updated home. Thoughtful finishes, quality craftsmanship, and attention to detail create a space that is both stylish and inviting. Just inside the front door, you're welcomed by a bright and versatile family room offering the perfect space for a sitting area, home office, playroom, or additional gathering space. At the heart of the home is the beautifully updated kitchen, featuring updated cabinetry, a spacious island, quartz countertops, a designer backsplash, and modern appliances, making it the perfect place for everyday living, gathering with family, or entertaining guests. Beautifully remodeled bathrooms add warmth and character throughout. Offering 4 bedrooms, 4 bathrooms, and over 3,100 square feet of living space, this home is ideally located in the highly desirable Stetson Hills neighborhood, within walking distance of parks and schools. The private primary suite provides a peaceful retreat with a spa-inspired shower, while three additional bedrooms offer plenty of room for family, guests, or a home office. The spacious family room is ideal for movie nights, game days, or simply unwinding at the end of the day. Downstairs, the finished basement adds even more versatility with a private studio or flex room, a three-quarter bath with a walk-in shower, a wet bar, and a large recreation area that's perfect for a home gym, game room, or entertaining. Outside, you'll love the thoughtfully designed, low-maintenance backyard. Xeriscaped landscaping, an extended concrete patio, and a gazebo create an inviting outdoor retreat where you can spend more time enjoying Colorado's beautiful weather and less time on yard work. A widened driveway and convenient backyard access add even more everyday functionality. If you've been searching for a home that offers exceptional updates, flexible living spaces, and an unbeatable location, this Stetson Hills gem is one you won't want to miss.
- Listing Status:
- Active
- Data Last Updated:
- August 20, 2026 at 7:24AM
- Listing Office:
- eXp Realty, LLC : 719-425-3835
- Listing Agent:
- Aimee Fletcher : 719-425-3835
- Contact:
- 719-425-3835
- MLS ID:
- 1736554

- Other Structures: Patio
- Parking: Attached
- Roofing: Composition
- General: FrameWood SidingThree Or More
- HOA Amenities: 55.0Quarterly
- Originating MLS: ires
- School District: Falcon District 49
- County: El Paso
- Zoning: R-1 6 DF A
- View: Mountain(s)
- Fencing: Partial
- Utilities: Natural Gas AvailableElectricity AvailableCable Available
- Water: City
- Sewer: Public Sewer
- Source: ires
- Exclusions: Sellers Personal propertyWasherDryer
This listing courtesy of Aimee Fletcher , eXp Realty, LLC
Monthly Payment
- Principal & Interest $
- Property Taxes $
- Home Insurance $
- VA Funding Fee $

 New - 5 hours ago