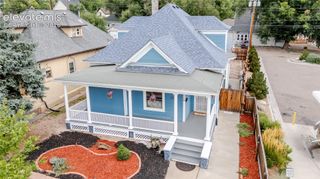
5915 Pemberton Way, Colorado Springs, CO 80919
- 3 beds |
- 2 baths |
- 1,252 sqft
 Single-Family Home
  Built in 1984
  6,970sqft lot
 —— car garage
  $375/sqft
  Listed 1 month ago
Property Description
Mountain Charm with warm wood accents. Nestled on a spacious corner lot, this unique rancher offers seamless main-level living just minutes from the iconic trails of Ute Valley Park. Warm tongue-and-groove knotty pine ceilings and rich wood accents frame the cozy living space, centered by a classic wood-burning fireplace. A central kitchen flows into the dining area and sunroom, opening directly to a tree-shaded back patio perfect for outdoor entertaining. The primary suite serves as a quiet retreat with double closets and a private en-suite bathroom, complemented by two additional versatile bedrooms. Complete with owned solar panels for utility savings, 2 loafing/storage sheds, additional off-street parking, mature shade trees and bluff views and trails. This home perfectly blends mountain-style comfort with efficient city living.
- Listing Status:
- Pending
- Data Last Updated:
- August 20, 2026 at 12:18PM
- Listing Office:
- LIV Sotheby's International Realty CO Springs : 719-578-8800
- Listing Agent:
- Debra Jervik : (719) 439-5715
- Contact:
- 719-578-8800
- MLS ID:
- 4444064
- General: 6-Panel DoorsSkylight (s)
- Appliances: DishwasherDisposalDryerMicrowave OvenOvenRefrigeratorWasher
- Laundry: Main
- Flooring: CarpetTile
- A/C: Ceiling Fan(s)
- Heating: Active SolarForced AirNatural GasPassive Solar
- Fireplace: Main LevelOneWood Burning
- General: Storage ShedSee Prop Desc Remarks
- Other Structures: Storage ShedSee Prop Desc RemarksConcrete
- Parking: Parking spaces: 2
- Roofing: Composite Shingle
- Windows: Vinyl
- HOA Amenities: 0.0Not Applicable
- Originating MLS: Pikes Peak REALTOR® Services
- School District: Colorado Springs 11
- County: El Paso
- Driveway: Concrete
- Zoning: 7314304007
- Fencing: Rear
- Utilities: Cable AvailableElectricity AvailableNatural Gas Available
- Water: Municipal
- Sewer: Sewer
- Source: Pikes Peak REALTOR® Services
This listing courtesy of Debra Jervik , LIV Sotheby's International Realty CO Springs
Monthly Payment
- Principal & Interest $
- Property Taxes $
- Home Insurance $
- VA Funding Fee $

 New - 1 day ago