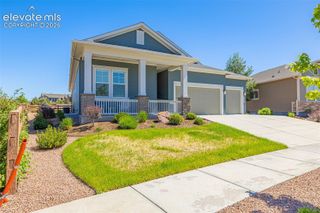
6001 Bennach Grove, Colorado Springs, CO 80927
- 3 beds |
- 3 baths |
- 3,048 sqft
 Single-Family Home
  Built in 2023
  5,179sqft lot
 —— car garage
  $221/sqft
  Listed 2 days ago
Property Description
Nestled in the heart of Colorado Springs' premier 55+ active adult community, this beautifully updated home offers comfort, convenience, and resort-style living. A main-floor floor plan makes everyday living effortless, with modern finishes, spacious living areas, and abundant natural light throughout. The primary suite features an attached bath and walk-in closet, while the second bedroom offers its own en suite bath and walk-in closet. The gourmet kitchen features two ovens, quartz countertops, pull-out drawers, and elegant cabinetry. Luxury Vinyl Plank flooring runs through the main living areas, complemented by oil-rubbed bronze fixtures and ceiling fans in the living room and two bedrooms. Extensive recent upgrades include a newly finished basement family room with upgraded carpet and pad, a whole-house humidifier, built-in Sonos surround sound in the living room, dining room, primary bedroom, and patio, fresh landscaping front and back, a private patio partition, full duct cleaning, and freshly cleaned carpets. Life at The Retreat means more than a home, it's a lifestyle. Residents enjoy a private 10,000 sq. ft. clubhouse, state-of-the-art fitness center, outdoor pool, and pickleball courts, set among 75+ acres of open space, trails, and parks. A dedicated Lifestyle Director curates a vibrant social calendar for connection and an active lifestyle. Set within the award-winning Banning Lewis Ranch, this home offers easy access to restaurants, shopping, and medical care. Experience the best of Colorado Springs living, schedule your tour today!
- Listing Status:
- Active
- Data Last Updated:
- August 25, 2026 at 7:17AM
- Listing Office:
- VARA: The Real Estate Collective : 719-453-1400
- Listing Agent:
- Stephen Prewitt ABR EPRO : 719-439-0241
- Contact:
- 719-453-1400
- MLS ID:
- 4388010
- Other Structures: ConcreteCovered
- Parking: Parking spaces: 2
- Roofing: Composite Shingle
- Windows: Vinyl
- HOA Amenities: Club HouseExercise RoomGated CommunityGreen AreasLandscape MaintenancePoolQual as a 55+ CommRecreation RoomTennisLawnMaintenance GroundsManagementSnow RemovalTrash Removal288.0Monthly
- Originating MLS: Pikes Peak REALTOR® Services
- School District: District 49
- County: El Paso
- Driveway: Concrete
- Zoning: 5315201283
- Fencing: Rear
- Utilities: Electricity ConnectedNatural Gas Connected
- Water: Municipal
- Sewer: Sewer
- Source: Pikes Peak REALTOR® Services
This listing courtesy of Stephen Prewitt ABR EPRO , VARA: The Real Estate Collective
Monthly Payment
- Principal & Interest $
- Property Taxes $
- Home Insurance $
- VA Funding Fee $

 New - 3 days ago