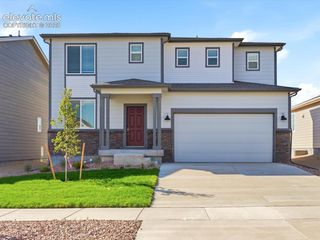
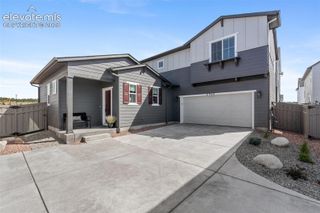
10046 Hartwood Drive, Peyton, CO 80831
- 4 beds |
- 3 baths |
- 2,562 sqft
 Single-Family Home
  Built in 2026
  9,100sqft lot
 —— car garage
  $215/sqft
  Listed 15 hours ago
Property Description
Full Whirlpool appliance package, and full home blinds included for move-in convenience! Basement for future customization and storage! Ask a sales counselor about optional rear yard fencing! Open concept kitchen with quartz countertops and white cabinets! The Chatfield is a spacious two-story home featuring a versatile flex space, open-concept kitchen and great room, and four bedrooms including a serene primary suite. With 2.5 baths and a three-bay garage, this design blends style and functionality for modern living. The Meritage Home difference includes spray-foam insulation, advanced air filtration for year-round comfort and healthier air, and durable cementitious siding known for its strength, fire-resistance, and long-lasting performance. Welcome home where every detail is built for comfort, efficiency, and LIFE. BUILT. BETTER. Paint Brush Hills offers a prime location in Falcon/Peyton near Colorado Springs, with easy access to nearby military bases and the U.S. Air Force Academy. Residents enjoy a quiet suburban setting close to parks, schools, shopping, and outdoor recreation—creating a convenient and connected place to call home.
- Listing Status:
- Active
- Data Last Updated:
- August 20, 2026 at 7:18AM
- Listing Office:
- Kerrie Ann Young : 303-357-3011
- Listing Agent:
- Kerrie Young : (303) 357-3011
- MLS ID:
- 9136335
- Other Structures: Covered
- Parking: Parking spaces: 3
- Roofing: Composite Shingle
- Windows: Vinyl
- HOA Amenities: 0.0Not Applicable
- Originating MLS: Pikes Peak REALTOR® Services
- School District: District 49
- County: El Paso
- Driveway: Concrete
- Zoning: 5226113018
- Fencing: Front
- Utilities: Cable AvailableElectricity ConnectedNatural Gas Connected
- Water: Municipal
- Sewer: Sewer
- Source: Pikes Peak REALTOR® Services
This listing courtesy of Kerrie Young , Kerrie Ann Young
Monthly Payment
- Principal & Interest $
- Property Taxes $
- Home Insurance $
- VA Funding Fee $

 New - 8 hours ago