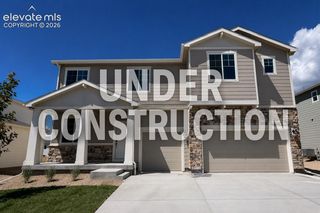
10450 Pictured Rocks Drive, Peyton, CO 80831
- 5 beds |
- 3 baths |
- 2,820 sqft
 Single-Family Home
  Built in 2005
  0.52acre lot
 —— car garage
  $204/sqft
  Listed 7 hours ago
Property Description
Golf Course Living with Peak Views Backing to unobstructed Peak views in a sought-after golf course community, this 2005-built 2-story offers 4,362 sq ft on a 22,521 sq ft lot. The open floor plan features a custom gourmet kitchen with gas cooktop, double ovens, pantry, and island, plus wood floors, formal dining, and a 2-story family room with gas fireplace. A main-level bedroom and bath add flexibility, while upstairs a catwalk overlooks the great room and separates the primary suite — complete with 5-piece bath, walk-in closet, and Peak views — from the spacious secondary bedrooms. A huge unfinished basement offers room to expand, along with a 3-car garage, high ceilings, and mountain views throughout.
- Listing Status:
- Active
- Data Last Updated:
- August 20, 2026 at 7:18AM
- Listing Office:
- Engel & Voelkers Pikes Peak : 719-886-4800
- Listing Agent:
- AJ Adcock : (205) 541-5528
- MLS ID:
- 3438382
- Other Structures: Covered
- Parking: Parking spaces: 3
- Roofing: Composite Shingle
- HOA Amenities: Club HouseCovenant Enforcement135.0Annual
- Originating MLS: Pikes Peak REALTOR® Services
- School District: District 49
- County: El Paso
- Zoning: 4230201005
- Utilities: Cable ConnectedElectricity Connected
- Water: Assoc/Distr
- Sewer: Sewer
- Source: Pikes Peak REALTOR® Services
This listing courtesy of AJ Adcock , Engel & Voelkers Pikes Peak
Monthly Payment
- Principal & Interest $
- Property Taxes $
- Home Insurance $
- VA Funding Fee $


 New - 3 hours ago