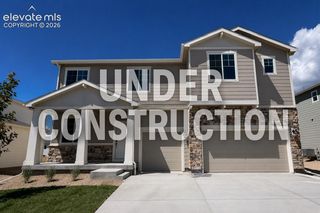
13564 Park Gate Drive, Peyton, CO 80831
- 5 beds |
- 4 baths |
- 3,077 sqft
 Single-Family Home
  Built in 2015
  7,488sqft lot
 —— car garage
  $175/sqft
  Listed 4 hours ago
Property Description
Looking for a spacious 5-bedroom, 4-bathroom home in the highly sought-after Meridian Ranch community? This beautifully updated home offers an inviting layout, quality upgrades, and plenty of space for everyday living and entertaining, plus a 3-car garage. Large windows fill the home with natural light, complemented by fresh paint and upgraded light fixtures. The main floor features a dedicated office/flex space, while the spacious kitchen and living room offer an open-concept design perfect for gathering and entertaining. The kitchen features quartz countertops, a beautiful backsplash, gas stove, upgraded appliances including a KitchenAid dishwasher, and laminate wood floors, while the living room offers a cozy gas fireplace. Upstairs, you'll find four bedrooms, including a spacious primary suite with double closets and a stunning bathroom featuring a double vanity, quartz countertops, and a large soaking tub, plus three additional generously sized bedrooms, two with walk-in closets. The finished basement adds even more living space with a large family room, a fifth bedroom, a full bathroom, and a large storage closet, making it an ideal space for guests or additional living needs. Outside, enjoy a large concrete patio, fenced backyard, storage shed, and the highly desirable feature of backing to open space. Located in Meridian Ranch, one of Falcon's most desirable master-planned communities, residents enjoy indoor and outdoor pools, fitness and recreation facilities, parks, sports fields, miles of walking and biking trails, extensive open space, Antler Creek Golf Course, community events, shopping, dining, and convenient access to Peterson Space Force Base, Schriever Space Force Base, Fort Carson, and the U.S. Air Force Academy. Don't miss seeing this home, it's everything you've been looking for in Meridian Ranch.
- Listing Status:
- Active
- Data Last Updated:
- August 20, 2026 at 7:18AM
- Listing Office:
- NAV Real Estate : 720-379-3445
- Listing Agent:
- Linnea Erickson : (719) 728-3112
- Contact:
- 720-379-3445
- MLS ID:
- 8783258
- General: Storage Shed
- Other Structures: Storage ShedConcrete
- Parking: Parking spaces: 3
- Roofing: Composite Shingle
- Windows: Vinyl
- HOA Amenities: Covenant Enforcement100.0Annual
- Originating MLS: Pikes Peak REALTOR® Services
- School District: District 49
- County: El Paso
- Driveway: Concrete
- Zoning: 4229101001
- Fencing: Rear
- Utilities: Cable AvailableElectricity ConnectedNatural Gas ConnectedTelephone
- Water: Assoc/Distr
- Sewer: Sewer
- Source: Pikes Peak REALTOR® Services
This listing courtesy of Linnea Erickson , NAV Real Estate
Monthly Payment
- Principal & Interest $
- Property Taxes $
- Home Insurance $
- VA Funding Fee $


 New - 8 hours ago