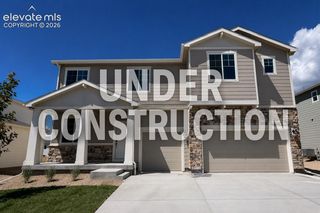
12519 Mt Antero Drive, Peyton, CO 80831
- 5 beds |
- 3 baths |
- 3,051 sqft
 Single-Family Home
  Built in 2016
  7,732sqft lot
 —— car garage
  $188/sqft
  Listed 4 days ago
Property Description
Situated directly beside one of the largest parks in Meridian Ranch, this beautifully upgraded 5-bed, 3-bath home offers 3,000+ finished sq ft and an exceptional park-side location. A dramatic stone-arched entry welcomes you to soaring ceilings, rich wood floors, and abundant natural light. The open main level is perfect for entertaining, with a spacious kitchen flowing into the living room and stunning new floor-to-ceiling tiled fireplace. Glass doors lead to a backyard oasis with lush lawn, oversized patio, covered awning, custom pergola, and new stairs. With no neighbor directly to the right and park/open space beyond the yard, the setting feels exceptionally private and spacious. Step directly from the garage onto miles of neighborhood trails. Three bedrooms are on the main level, including the primary suite with a 5-piece bath, soaking tub, separate shower, dual vanities, and walk-in closet.Downstairs is an enormous family room with a gorgeous wet bar, granite counters, and wine fridge, plus 2 large bedrooms and a full bath. Recent upgrades include a new gas line/range, custom tile backsplash, fireplace façade, permanent programmable exterior lighting, 2026 professional air duct/vent cleaning, extensive landscaping, newly planted trees, concrete pad near the side gate, backyard stairs, oversized workshop, and oversized 3-car garage. The new 45,000-sq-ft Meridian Field House is just 0.4 miles away, about an 8-minute walk. The 42,000-sq-ft Meridian Ranch Recreation Center is approx. 0.6 miles away and offers indoor/outdoor pools, hot tub, fitness, and year-round recreation. Parks, trails, recreation, and wide-open Colorado views are all right outside your door.
- Listing Status:
- Active
- Data Last Updated:
- August 20, 2026 at 7:18AM
- Listing Office:
- Exp Realty LLC : 888-440-2724
- Listing Agent:
- Lauren Jerden MRP : 719-600-9831
- Contact:
- 888-440-2724
- MLS ID:
- 3297099
- General: Storage Shed
- Other Structures: Storage Shed
- Parking: Parking spaces: 3
- Roofing: Composite Shingle
- HOA Amenities: Covenant EnforcementManagementSnow Removal120.0Annual
- Originating MLS: Pikes Peak REALTOR® Services
- School District: District 49
- County: El Paso
- Zoning: 4219403031
- Utilities: Electricity AvailableNatural Gas Available
- Water: Municipal
- Sewer: Sewer
- Source: Pikes Peak REALTOR® Services
This listing courtesy of Lauren Jerden MRP , Exp Realty LLC
Monthly Payment
- Principal & Interest $
- Property Taxes $
- Home Insurance $
- VA Funding Fee $


 New - 3 hours ago