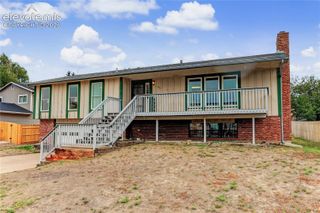
6030 Castlewood Lane, Colorado Springs, CO 80918
- 3 beds |
- 2 baths |
- 2,657 sqft
 Single-Family Home
  Built in 1978
  9,313sqft lot
 —— car garage
  $199/sqft
  Listed 16 days ago
Property Description
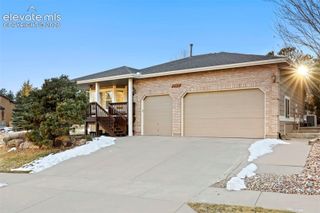
Welcome to 6030 Castlewood Lane, a beautifully updated three-bedroom, two-bath ranch in the desirable Erindale neighborhood. Offering approximately 2,657 square feet of comfortable living space, this thoughtfully maintained home features an updated kitchen, a refreshed primary bathroom, newer windows, an updated roof, an inviting fireplace and tasteful improvements throughout. The functional single-level design includes a main-level primary suite, generous living areas and an attached garage. Situated on an elevated lot in a centrally located Colorado Springs neighborhood, the home provides convenient access to shopping, dining and everyday amenities. Beautifully staged, welcoming and move-in ready, this is a wonderful opportunity to enjoy space, style and convenience in an established neighborhood.
- Listing Status:
- Pending
- Data Last Updated:
- October 5, 2026 at 3:15AM
- Listing Office:
- Real Broker, LLC DBA Real : 720-807-2890
- Listing Agent:
- Tiffany Canady MRP : (720) 260-0789
- Contact:
- 720-807-2890
- MLS ID:
- 8571629
- General: 6-Panel DoorsVaulted Ceilings
- Appliances: DishwasherDisposalDryerMicrowave OvenOvenRangeRefrigeratorWasher
- Basement: Full BasementGarden LevelWalk Out
- Flooring: CarpetCeramic Tile
- A/C: Ceiling Fan(s)
- Heating: Hot WaterNatural GasRadiant
- Fireplace: BasementMain LevelMasonryTwoWood BurningWood Burning Stove
- Other Structures: Wood Deck
- Parking: Parking spaces: 2
- Roofing: Composite Shingle
- HOA Amenities: 0.0Not Applicable
- Originating MLS: Pikes Peak REALTOR® Services
- School District: Colorado Springs 11
- County: El Paso
- Driveway: Gravel
- Zoning: 6317113032
- Fencing: Rear
- Utilities: Electricity AvailableNatural Gas Available
- Water: Municipal
- Sewer: Sewer
- Source: Pikes Peak REALTOR® Services
This listing courtesy of Tiffany Canady MRP , Real Broker, LLC DBA Real
Monthly Payment
- Principal & Interest $
- Property Taxes $
- Home Insurance $
- VA Funding Fee $


 New - 11 hours ago