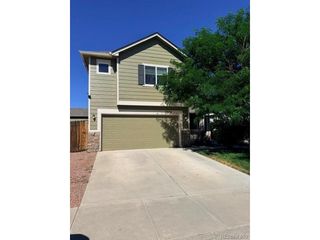
6060 Flintridge Dr, Colorado Springs, CO 80918
- 4 beds |
- 3 baths |
- 1,832 sqft
 Single-Family Home
  Built in 1973
  0.27acre lot
 2 car garage
  $198/sqft
  Listed 2 months ago
Property Description
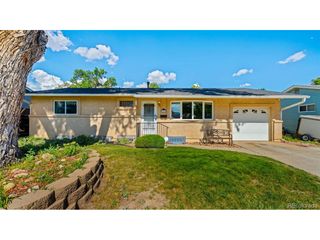
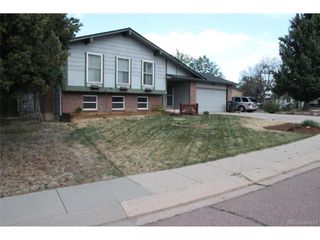
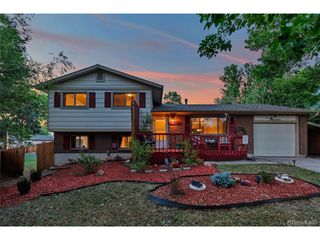
Welcome to a spacious, move-in ready 4-bedroom, 3-bath tri-level in a location that truly delivers. You're just minutes from everyday essentials and some of the best outdoor spaces in Colorado Springs. Morning walk or weekend adventure? Head over to Cottonwood Creek Park for miles of trails, open space, playgrounds, and recreation. Need quick access to healthcare or work? St. Francis Medical Center is right nearby, along with major shopping, dining, and commuter routes that make getting around town simple. Inside, the home blends character and updates in all the right ways. You'll love the arched doorways, recessed and accent lighting, and the warmth of oak built-ins surrounding a cozy gas fireplace. The kitchen offers oak hardwood floors, matching cabinetry, and plenty of counter space to cook, gather, and entertain. Newer paint, newer carpet, and new stainless steel appliances mean you can move right in without a to-do list. Sewer line has recently been inspected and is in great condition. Don't let the ugly AC fool you, it's working fantastic and has verified recently by an HVAC professional. Outside, the large yard gives you room to spread out, host, or play, and the RV parking on a cul-de-sac is a rare bonus that adds flexibility for your lifestyle. If you're looking for space, upgrades, and a location that makes daily life easier and weekends more fun, this one checks the boxes. Short sale approved and ready for the right buyer.
- Listing Status:
- Pending
- Data Last Updated:
- July 27, 2026 at 8:22PM
- Listing Office:
- Keller Williams Partners Realty : sarahsobotka@kw.com,719-322-6835
- Listing Agent:
- Sarah Sobotka : 719-322-6835
- MLS ID:
- 1540321

- Appliances: DishwasherRefrigeratorWasherDryer
- A/C: Central Air
- Heating: Forced Air
- Fireplace: Family RoomOne
- Parking: Attached
- Roofing: Composition
- General: FrameTri-Level
- Originating MLS: ires
- School District: Colorado Springs 11
- County: El Paso
- Fencing: Partial
- Water: City
- Sewer: Public Sewer
- Source: ires
- Exclusions: shedgarage fridgeand garage freezer
This listing courtesy of Sarah Sobotka , Keller Williams Partners Realty
Monthly Payment
- Principal & Interest $
- Property Taxes $
- Home Insurance $
- VA Funding Fee $

 New - 3 days ago