6060 Vessey Road, Colorado Springs, CO 80908
- 3 beds |
- 3 baths |
- 2,413 sqft
 Single-Family Home
  Built in 1949
  5acre lot
 2 car garage
  $373/sqft
  Listed 1 month ago
Property Description
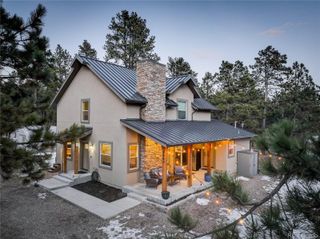
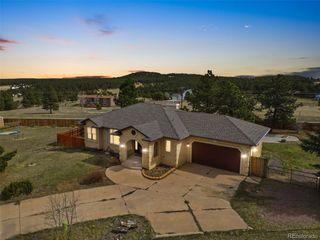
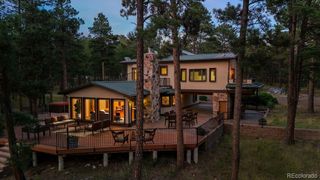
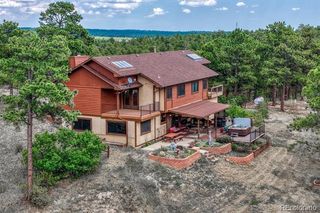
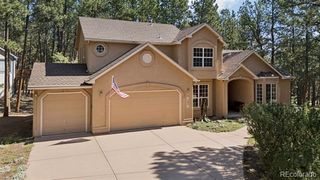
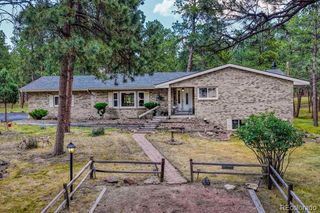
A rare two-residence offering: enjoy a beautifully updated 2-story main home (built 2001) plus a fully equipped 959 sq ft guest house—the original 1949 homestead with its own private entry. Welcome to this beautifully updated 3-bedroom, 3-bathroom home in Black Forest with a fully equipped 1-bedroom, 1-bathroom additional guest house—offering flexibility for multi-generational living, guests, rental potential, or a private retreat. Thoughtfully updated throughout, this property combines modern finishes with functionality for homestead living. The main house welcomes you with a large, oversized entry, LVT flooring throughout, abundant natural light, and all-new lighting. The updated kitchen features an eat-in dining area, island, granite countertops, coffee bar, double wall ovens, & gas oven/range. The bright living room, office, half bath, mechanical room, and 2-car garage complete the main level. Upstairs, the spacious primary suite offers an updated en-suite bathroom with separate toilet room, tub, freestanding shower, and an impressive 6x12 walk-in closet. Two add'l beds share another full bathroom. The large laundry room incs., a utility sink and tons of storage. Not to forget the large loft area, perfect space for catching an afternoon nap or reading a good book. The separate additional living quarters features a private entry, living room with wood-burning fireplace, dining space, full kitchen, bedroom, and full bathroom with jetted tub and freestanding shower. The unit is also plumbed for a washer and dryer, making it an ideal guest suite, multi-generational space, or income-producing opportunity. Outside, enjoy an impressive collection of homestead-style amenities including a chicken coop, electric-equipped shed, raised garden beds with established vegetables (excluding rhubarb), and a hay shed. This updated Black Forest property offers space, comfort, modern updates, and functionality both inside and out- don't miss out, set a showing today!
- Listing Status:
- Active
- Date Added:
- August 22, 2026
- Data Last Updated:
- October 5, 2026 at 7:08AM
- Listing Office:
- Keller Williams Clients Choice Realty : Maria@PFBTeam.com,719-330-7446
- Listing Agent:
- Maria Roberts :
- Contact:
- Maria@PFBTeam.com,719-330-7446
- MLS ID:
- 4660845

- General: Private Yard
- Other Structures: Front Porch
- Roofing: Composition
- Windows: Window Treatments
- General: FrameWood SidingTwo
- Originating MLS: REcolorado
- School District: Academy 20
- County: El Paso
- Zoning: RR-552060-00-033
- Utilities: Cable AvailableElectricity ConnectedInternet Access (Wired)Natural Gas ConnectedPhone Available220 Volts
- Water: Well
- Sewer: Septic Tank
- Source: REcolorado
This listing courtesy of Maria Roberts , Keller Williams Clients Choice Realty
Monthly Payment
- Principal & Interest $
- Property Taxes $
- Home Insurance $
- VA Funding Fee $