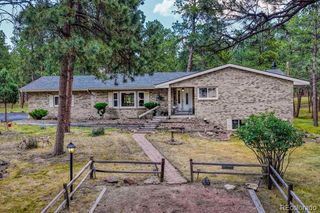
6435 Burgess Road, Colorado Springs, CO 80908
- 4 beds |
- 3 baths |
- 2,623 sqft
 Single-Family Home
  Built in 1986
  5acre lot
 2 car garage
  $358/sqft
  Listed 1 month ago
Property Description
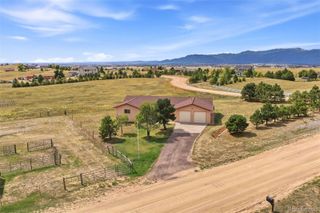
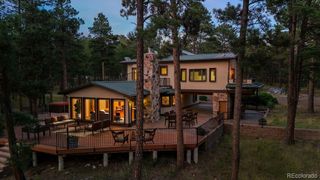
Custom 4BR, 3BA home perched above Colorado Springs on 5 horse zoned acres with sweeping views of the city skyline, the front range and Pikes Peak. Recently painted exterior, and new roofs are being installed on the house, workshop and outbuildings. Tiled entry opens to a family room with LVP flooring, vaulted ceilings, and a floor to ceiling stone fireplace with a raised hearth and wood burning insert. Expansive windows frame the view from nearly every room. Updated kitchen with granite counters, abundant oak cabinetry, pantry, breakfast bar, range oven, microwave, dishwasher and French door refrigerator. The dining nook opens to a covered deck and extended patio. A main level bedroom and full bath with laundry area, washer and dryer included, provides flexibility for guests or multigenerational living. Upstairs the living room has LVP flooring and French doors to a Trex deck built for sunsets. Two secondary bedrooms share an updated full bath with tile flooring, granite vanity and tiled tub/shower. The primary suite offers skylights with remote shades, speaker wiring, a walk in closet, and a full bath with jetted tub/shower, plus French doors to a private balcony looking out at the mountains and Pikes Peak. Outside there are multiple decks including one with a hot tub, raised garden beds and a greenhouse. A powered workshop with adjoining craft room adds versatility, and equestrian amenities include a barn and two loafing sheds. Additional highlights include: Andersen windows, evaporative cooling, well and septic, 2 car attached garage and all window coverings.
- Listing Status:
- Active
- Date Added:
- August 24, 2026
- Data Last Updated:
- October 5, 2026 at 7:08AM
- Listing Office:
- REMAX PROPERTIES : patricia@patricia-beck.com,719-660-9058
- Listing Agent:
- Patricia Beck :
- Contact:
- patricia@patricia-beck.com,719-660-9058
- MLS ID:
- 3367544

- General: BalconyGardenPrivate Yard
- Other Structures: DeckPatioCovered
- Roofing: Composition
- Windows: Window Coverings
- General: FrameWood SidingTwo
- Originating MLS: REcolorado
- School District: Academy 20
- County: El Paso
- Zoning: RR-552190-00-035
- View: CityMountain(s)
- Utilities: Cable AvailableElectricity ConnectedPropane
- Water: Well
- Sewer: Septic Tank
- Source: REcolorado
This listing courtesy of Patricia Beck , REMAX PROPERTIES
Monthly Payment
- Principal & Interest $
- Property Taxes $
- Home Insurance $
- VA Funding Fee $