10327 Antelope Ravine Drive, Colorado Springs, CO 80908
- 5 beds |
- 3 baths |
- 3,096 sqft
 Single-Family Home
 Built in 2024
 1acre lot
 —— car garage
 $289/sqft
 Listed 1 month ago
Property Description
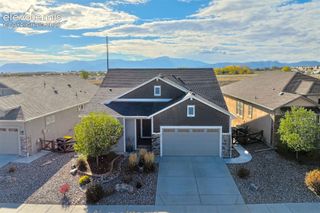
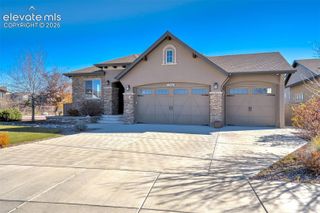
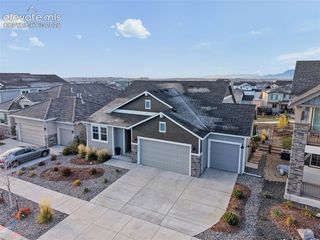
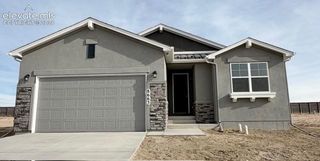
One acre, new home, and absolutely zero reason to keep scrolling—welcome to your Timber Ridge dream home. Sitting proudly on one acre with mountain views, in the desirable Black Forest area- The Retreat at Timber Ridge. This home is only two years young- meaning you get the look, feel, efficiency, and peace-of-mind of a newer home without having to wait for the paint to dry. And this isn't just any ranch floor plan, it's fully loaded with numerous structural upgrades & precise design throughout. The kitchen, dining area, and living room effortless flow to suite a Tuesday night takeout or a house full of holiday guests. The gourmet kitchen is the star of the show with a substantial center island, abundant cabinetry with the extended option, and high-end finishes that make everyday cooking feel considerably more glamorous. The main-level primary suite delivers the privacy you want without taking the stairs. The additional main level bedroom and bath provide the perfect setup for guests, an office, or whatever life throws your way. And when you need more room? The finished basement expands the possibilities- three additional bedrooms, full bathroom, two recreation areas, and a storage room you'll realize you can't live without. Outside is where this property really separates itself. One full acre means space for pets, play, gardening, entertaining—or simply enjoying the rare luxury of not knowing exactly what your neighbors are doing. Enjoy Colorado sunsets over America's Mountain while sitting around the fire pit. Never have to play musical cars thanks to the extended driveway & 3-car garage. So apparently, you can have the new house, the acreage, and still be close to everything.
- Listing Status:
- Active
- Data Last Updated:
- November 19, 2026 at 7:18AM
- Listing Office:
- The Platinum Group : 719-536-4444
- Listing Agent:
- Amber Wolcott MRP RENE : (719) 661-2426
- Contact:
- 719-536-4444
- MLS ID:
- 3954728
- Parking: Parking spaces: 3
- Roofing: Composite Shingle
- HOA Amenities: Covenant EnforcementTrash Removal150.0Quarterly
- Originating MLS: Pikes Peak REALTOR® Services
- School District: District 49
- County: El Paso
- Driveway: Concrete
- Zoning: 5227203030
- Utilities: Cable AvailableElectricity ConnectedNatural Gas Connected
- Water: Assoc/Distr
- Sewer: Sewer
- Source: Pikes Peak REALTOR® Services
This listing courtesy of Amber Wolcott MRP RENE , The Platinum Group
Monthly Payment
- Principal & Interest $
- Property Taxes $
- Home Insurance $
- VA Funding Fee $