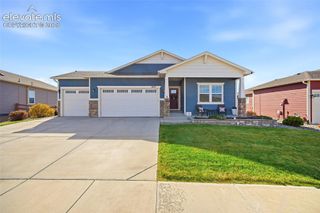
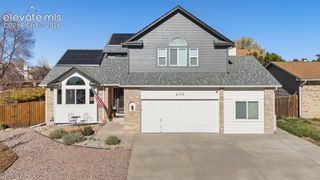
8663 Newport Beach Drive, Colorado Springs, CO 80908
- 4 beds |
- 3 baths |
- 3,047 sqft
 Single-Family Home
 Built in 2026
 6,050sqft lot
 —— car garage
 $237/sqft
 Listed 15 days ago
Property Description
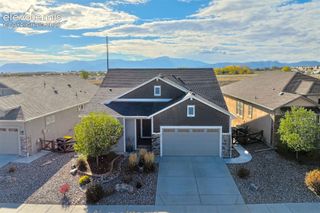
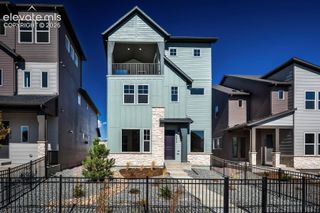
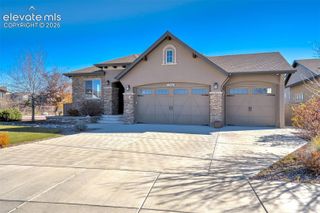
Ready now! Celebration ranch plan in Sterling Ranch East. 4 bedroom, 3 bath, study, 2 car plus 1/2 tandem garage. Kitchen features knotty alder cabinets in a charcoal stain, crisp Frost White Quartz countertops, pantry, and stainless steel appliances including a gas range. Walk through the comfortably sized main level primary bedroom into the expanded primary bath that includes a shower with seat, double sinks and a walk-in closet. Finished basement includes a recreation room with home theater speaker system, 2 bedrooms, full bath, and a separate study. Home comes equipped with a smart home package, active radon mitigation system, and air conditioning. Exterior living space includes a covered patio accessed from the great room. Seller incentives available. Built by Classic Homes.
- Listing Status:
- Active
- Data Last Updated:
- November 19, 2026 at 5:18AM
- Listing Office:
- Classic Residential Services : 719-592-9333
- Listing Agent:
- Michael Tinlin : 303-487-5477
- Contact:
- 719-592-9333
- MLS ID:
- 9691814
- Other Structures: ConcreteCovered
- Parking: Parking spaces: 2
- Roofing: Composite Shingle
- Windows: Vinyl
- HOA Amenities: Covenant EnforcementManagementTrash Removal95.0Quarterly
- Originating MLS: Pikes Peak REALTOR® Services
- School District: Academy-20
- County: El Paso
- Zoning: 5233409005
- Utilities: Cable AvailableElectricity ConnectedNatural Gas ConnectedTelephone
- Water: Municipal
- Sewer: Sewer
- Source: Pikes Peak REALTOR® Services
This listing courtesy of Michael Tinlin , Classic Residential Services
Monthly Payment
- Principal & Interest $
- Property Taxes $
- Home Insurance $
- VA Funding Fee $