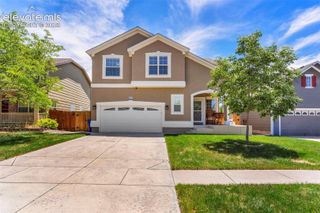
6111 Grand Mesa Drive, Colorado Springs, CO 80923
- 4 beds |
- 3 baths |
- 1,632 sqft
 Single-Family Home
  Built in 2001
  6,016sqft lot
 —— car garage
  $263/sqft
  Listed 10 days ago
Property Description
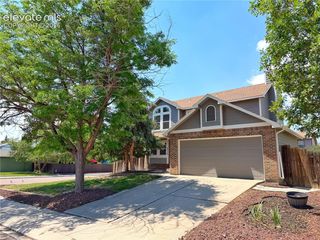
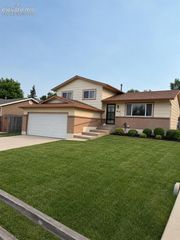
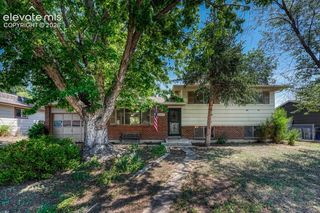
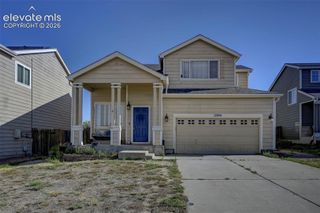
Welcome Home, a beautifully maintained 4-bedroom, 3-bathroom home offering comfortable living space in the desirable Stetson Hills area of Colorado Springs. This home features an amazing floor plan with a finished basement, providing flexible space for a family room, home office, guest suite, or recreation area. The bright and inviting interior is complemented by, an attached two-car garage for year-round comfort and convenience.The property offers mountain views and a spacious backyard with plenty of room to relax, entertain, or garden. Located in the heart of the Powers corridor, this home is just minutes from parks, schools, shopping, dining, and military installations, with quick access to major commuter routes. Combining a practical layout, desirable location, and scenic surroundings, This home is an excellent opportunity for buyers seeking comfort, convenience, and Colorado living at its best!
- Listing Status:
- Active
- Data Last Updated:
- July 6, 2026 at 12:15PM
- Listing Office:
- RE/MAX Real Estate Group LLC : 719-534-7900
- Listing Agent:
- Willie Sherrill : (719) 800-3002
- MLS ID:
- 4063042
- Other Structures: Concrete
- Parking: Parking spaces: 2
- Roofing: Composite Shingle
- Windows: Vinyl
- HOA Amenities: Common UtilitiesCovenant Enforcement55.0Quarterly
- Originating MLS: Pikes Peak REALTOR® Services
- School District: District 49
- County: El Paso
- Zoning: 5318206015
- Utilities: Cable AvailableElectricity Connected
- Water: Municipal
- Sewer: Sewer
- Source: Pikes Peak REALTOR® Services
This listing courtesy of Willie Sherrill , RE/MAX Real Estate Group LLC
Monthly Payment
- Principal & Interest $
- Property Taxes $
- Home Insurance $
- VA Funding Fee $

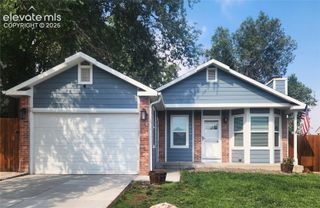
 New - 11 minutes ago