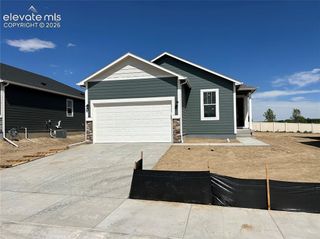
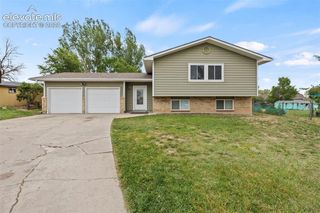
6131 Hayfield Place, Colorado Springs, CO 80925
- 5 beds |
- 4 baths |
- 2,800 sqft
 Single-Family Home
  Built in 2010
  5,563sqft lot
 —— car garage
  $168/sqft
  Listed 3 months ago
Property Description
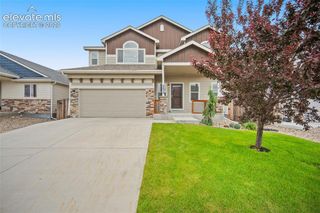
The home you’ve been waiting for has arrived! Making its market debut, this 5-bedroom, 4-bathroom home combines generous space, thoughtful updates, & a layout designed to keep up with busy days & easy evenings! From the moment you arrive, the inviting covered front porch welcomes you home & provides plenty of space for outdoor seating & seasonal decor. Newer luxury vinyl flooring coupled with natural sunlight adds to the seamless flow of the main level. The kitchen is the hub of the home, opened to the great room & connected through an archway to the formal dining room that offers a lovely gathering space for family mealtimes. A breakfast bar for more casual dining or serving adds functionality to the kitchen, while granite counters, stainless steel appliances, a pantry, & a window above the sink overlooking the privacy-fenced back yard add appeal. The great room extends beyond the kitchen with walk-out access to the patio & yard, combining indoor & outdoor living. Rounding out the main level is a half-bathroom for convenience. The upper-level is reserved for retreat time with 3 bedrooms & a full bathroom in addition to the primary ensuite complete with vaulted ceilings, an oversized walk-in closet, & a 5-piece bathroom. The designated upper-level laundry space makes for ease on laundry day! The extensive finished basement provides two additional living/recreation areas, + the fifth bedroom and a three-quarter bathroom. The trendy exposed beam ceiling adds character and enhances the open feel. Recent significant improvements that provide peace of mind include NEW main & upper-level windows in 2025, a NEW roof in 2024, NEWLY painted front exterior & gutters in 2024, & a NEW water Heater in 2023! Drumroll...the finale, a rare find with a 3-car tandem garage! Complete with central air conditioning, an auto sprinkler system, & close to the nearby K-8 school, playgrounds, & a short commute to military bases, all this home needs is a NEW Owner, & that should be YOU!
- Listing Status:
- Pending
- Data Last Updated:
- May 26, 2026 at 7:41AM
- Listing Office:
- Pikes Peak Dream Homes Realty : 719-284-1900
- Listing Agent:
- Lynn Rivera ABR GRI MRP : 719-339-4390
- MLS ID:
- 4896529
- General: Five Piece BathGreat RoomVaulted Ceiling(s)
- Appliances: DishwasherDisposalMicrowaveRangeRefrigerator
- Laundry: Upper Level
- Basement: Full
- Flooring: CarpetTileLuxury Vinyl
- A/C: Ceiling Fan(s)Central Air
- Heating: Forced AirNatural Gas
- Fireplace: None
- Other Structures: Concrete
- Parking: Parking spaces: 3
- Roofing: Shingle
- HOA Amenities: 0.0Not Applicable
- School District: Widefield-3
- County: El Paso
- Driveway: Concrete
- Landscaping: All
- Zoning: 5514308003
- Fencing: Rear
- Utilities: Electricity ConnectedNatural Gas Connected
- Water: Public
This listing courtesy of Lynn Rivera ABR GRI MRP , Pikes Peak Dream Homes Realty
Monthly Payment
- Principal & Interest $
- Property Taxes $
- Home Insurance $
- VA Funding Fee $

 New - 2 days ago