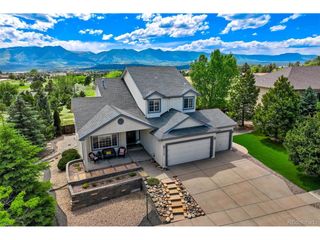
6175 Garlock Way, Colorado Springs, CO 80918
- 4 beds |
- 4 baths |
- 2,911 sqft
 Single-Family Home
  Built in 1976
  0.5acre lot
 2 car garage
  $206/sqft
  Listed 1 month ago
Property Description
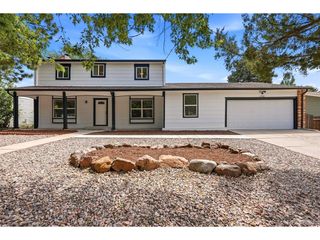
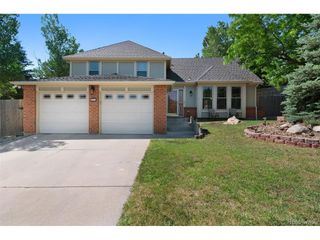
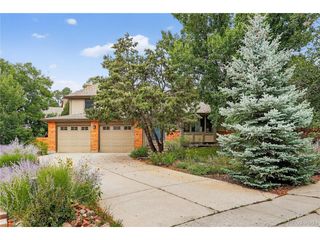
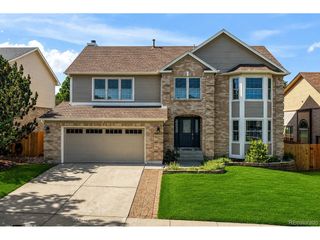
Discover The Pinewood, a secluded mountain retreat nestled in the heart of Colorado Springs. Perched on a serene half-acre flag lot, this property boasts majestic ponderosa pine trees, rock formations, and panoramic mountain vistas, blending natural beauty with urban convenience. The main living area features a spacious living space, entry foyer, formal dining room, laundry facilities, and eat-in kitchen, creating a seamless living experience. The kitchen is equipped with granite countertops, a central island, gas range, and double ovens, opening up to a sunny breakfast nook and private patio. Outdoor amenities include a low-maintenance turf play area and expansive deck with seating, highlighted by Colorado's iconic boulders. The expansive living area features large windows framing the stunning treetop views. The upstairs Primary suite offers a cozy gas fireplace, private deck above the treetops, and an attached spa bath. Two additional bedrooms, one with stunning views of Pikes Peak, and a full bathroom complete the level. The finished basement features a stone-faced wood-burning fireplace stove insert, large bedroom, and private bath. The detached oversized 2-car garage offers ample space for parking or workshop use, with rooftop area perfect for relaxation or entertainment. THIS HOUSE ALSO HAS NEW CARPET, NEW LIGHT FIXTURES, NEW ELETRIC 200AMP PANEL, NEW CHIMNEY CAP, EXTENDED THE BACK DECK, CONCRETE PAD ALL IN STALLED IN SEPTEMBER 2025!!! This property located near I-25, shopping centers, military installations, and UCCS, The Pinewood offers the perfect balance of seclusion and convenience.
- Listing Status:
- Active
- Data Last Updated:
- August 20, 2026 at 7:24AM
- Listing Office:
- REMAX PROPERTIES : nathan.vanwingerden@remax.net,719-432-6639
- Listing Agent:
- Nathan Van Wingerden : 719-432-6639
- Contact:
- nathan.vanwingerden@remax.net,719-432-6639
- MLS ID:
- 8111609

- General: BalconyHot Tub
- Other Structures: DeckPatio
- Parking: Detached
- Roofing: Fiberglass
- General: FrameWood SidingCedarConcreteTwo
- Originating MLS: ires
- School District: Colorado Springs 11
- County: El Paso
- Zoning: PDZ HS
- View: Hills
- Utilities: Natural Gas AvailableElectricity Available
- Water: City
- Sewer: Public Sewer
- Source: ires
- Exclusions: All Seller Personal PropertyWasher & Dryer
This listing courtesy of Nathan Van Wingerden , REMAX PROPERTIES
Monthly Payment
- Principal & Interest $
- Property Taxes $
- Home Insurance $
- VA Funding Fee $

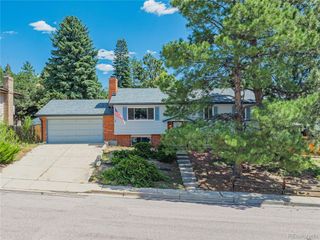
 New - 1 day ago