6327 Harney Drive, Colorado Springs, CO 80924
- 4 beds |
- 4 baths |
- 2,987 sqft
 Town Home
  Built in 2018
  5,802sqft lot
 —— car garage
  $214/sqft
  Listed 23 days ago
Property Description
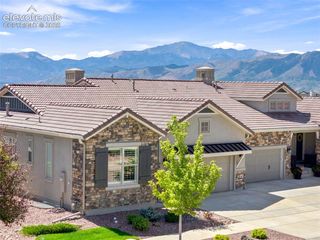
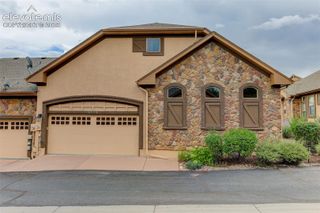
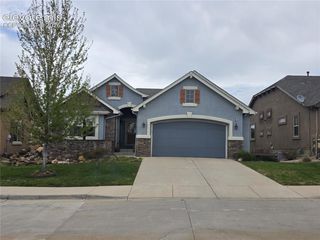
Welcome to low-maintenance Colorado living in the highly desirable Legends at Wolf Ranch! This beautiful ranch-style paired patio home offers the perfect combination of comfort, style, and convenience, featuring 4 bedrooms, 3 full bathrooms, and a ¾ bathroom with thoughtfully designed living spaces for everyday living and entertaining along with the jetted tub in the second bedroom for a tranquil spa experience at home. Located in The Legends at Wolf Ranch, this community was designed for those who want to enjoy all that Colorado Springs has to offer without the time-consuming maintenance of a traditional single-family home. The HOA takes care of exterior maintenance, snow removal, and trash service, giving you more time to enjoy your home and the surrounding community. Inside, the spacious ranch-style design provides an inviting and functional layout with plenty of room for family, guests, or a home office. The main-level living spaces are complemented by additional bedrooms and living space, providing flexibility for a variety of lifestyles. The attractive exterior features stone accents, mature landscaping, and a welcoming covered entry, creating wonderful curb appeal. And the lifestyle extends well beyond your front door! Residents of Wolf Ranch enjoy an impressive collection of amenities, including a Junior Olympic-sized seasonal pool, splash park, clubhouse, neighborhood parks, playgrounds, walking and biking trails, and the Woof Ranch Dog Park. The community also features a beautiful 14-acre lake for fishing and non-motorized boating, along with more than 10 miles of trails for walking, running, and cycling. Wolf Ranch also offers a true sense of community with seasonal neighborhood events, food truck gatherings, and summer concerts, making it easy to connect with neighbors and enjoy the Colorado lifestyle. This home is located in a metro district and the funds are paid through the property taxes.
- Listing Status:
- Active
- Data Last Updated:
- October 5, 2026 at 12:16PM
- Listing Office:
- Best Realty Inc : 719-570-9115
- Listing Agent:
- Mark Salas : 719-201-9571
- Contact:
- 719-570-9115
- MLS ID:
- 4986654
- Other Structures: CompositeCovered
- Parking: Parking spaces: 2
- Roofing: Composite Shingle
- Windows: Vinyl
- HOA Amenities: Covenant EnforcementInsuranceLawnMaintenance GroundsManagementSnow RemovalTrash Removal480.0Monthly
- Originating MLS: Pikes Peak REALTOR® Services
- School District: Academy-20
- County: El Paso
- Driveway: Concrete
- Zoning: 5231220015
- Fencing: Rear
- Utilities: Electricity ConnectedNatural Gas Connected
- Water: Municipal
- Sewer: Sewer
- Source: Pikes Peak REALTOR® Services
This listing courtesy of Mark Salas , Best Realty Inc
Monthly Payment
- Principal & Interest $
- Property Taxes $
- Home Insurance $
- VA Funding Fee $

 New - 2 days ago