3336 Redcoat Lane, Pueblo, CO 80920
- 4 beds |
- 4 baths |
- 3,034 sqft
 Town Home
  Built in 2017
  4,103sqft lot
 —— car garage
  $183/sqft
  Listed 2 days ago
Property Description
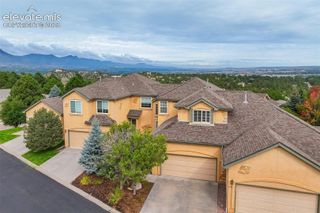
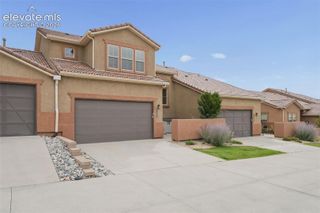
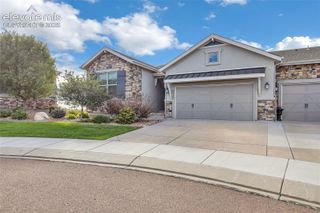
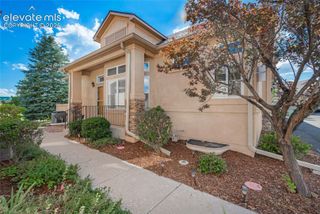
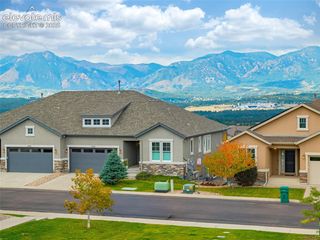
Welcome home to this beautifully updated, move-in-ready Classic Telluride paired patio ranch in desirable Lexington Crossing. This impressive 4-bedroom, 3-bath home with a 2-car garage offers a bright, open floor plan, tall doors, quality finishes, and plenty of space for comfortable living and entertaining. The spacious kitchen is a standout, featuring beautiful 42-inch solid cherry cabinetry, granite countertops, abundant counter space, stainless steel appliances, a gas cooktop, and a large center island with breakfast bar seating. The kitchen opens to the great room, where a gas fireplace creates a warm and inviting gathering space. Additional designer touches include weathered barn-wood-look flooring, custom tile, a stylish barn door in the primary suite, custom window coverings, wood shelving in the closets, and a convenient mudroom bench at the owner's entry. The beautifully finished basement adds exceptional living space with taller ceilings, a large recreation/family room, two additional bedrooms, bathrooms, and a wet-bar rough-in—perfect for guests, entertaining, or additional living space. Outside, enjoy excellent curb appeal, beautiful landscaping, great views, and an expanded 10' x 23' backyard patio ideal for relaxing or entertaining. Located on a cul-de-sac in Lexington Crossing with convenient access to shopping, dining, schools, and everyday amenities. Located within District 20 schools. This home offers the space, upgrades, and finishes you've been looking for—come see all it has to offer!
- Listing Status:
- Active
- Data Last Updated:
- October 5, 2026 at 12:16PM
- Listing Office:
- Rocky Mountain Realty : (719) 569-7276
- Listing Agent:
- Shawn Martinez : 719-240-2502
- Contact:
- (719) 569-7276
- MLS ID:
- 3650347
- Parking: Parking spaces: 2
- Roofing: Composite Shingle
- HOA Amenities: LawnMaintenance GroundsMaintenance StructureManagementSnow RemovalTrash Removal300.0Monthly
- Originating MLS: Pikes Peak REALTOR® Services
- School District: Academy-20
- County: El Paso
- Driveway: Concrete
- Zoning: 6303406034
- Utilities: See Prop Desc Remarks
- Water: Assoc/Distr
- Sewer: Sewer
- Source: Pikes Peak REALTOR® Services
This listing courtesy of Shawn Martinez , Rocky Mountain Realty
Monthly Payment
- Principal & Interest $
- Property Taxes $
- Home Insurance $
- VA Funding Fee $

 New - 3 days ago