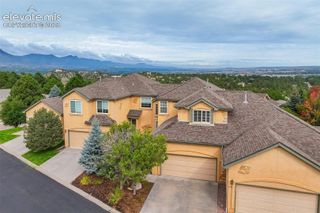
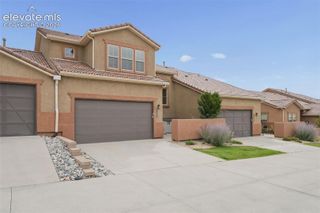
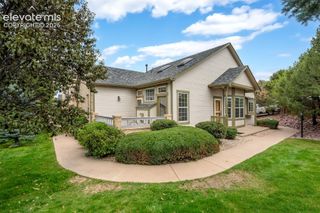
3423 Plantation Grove, Colorado Springs, CO 80920
- 4 beds |
- 3 baths |
- 2,492 sqft
 Town Home
  Built in 1999
  2,239sqft lot
 —— car garage
  $191/sqft
  Listed 29 days ago
Property Description
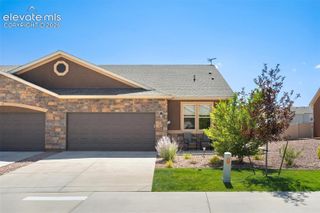
Don’t miss this gem of the neighborhood!!! Upgrades galore!!! This gorgeous townhouse has 4 bedrooms, 3 bathrooms, an attached 2-car garage and just under 2,500 square feet. Unlike other units, the kitchen has been completely remodeled with quartz countertops; durable, easy-to-clean luxury vinyl flooring and upgraded cabinets with soft-close doors and pullouts—even the panty has pull-out storage. The owner also spared no expense on appliances including a Bosch cooktop, a Jenn-Air dishwasher, a Sharp drawer-style microwave, a Bosch oven and a Jenn-Air convection microwave oven. The master suite has newer carpet and the master bath has been upgraded with a new vanity, mirrors and lighting. Oh, and did we mention, the updated floor is heated! Additionally, the basement bathroom was recently remodeled with new floors, a new vanity and mirror and a walk-in shower. To round out the updates, the owned also installed hardwood floors throughout the living and dining areas as well as the main level 2nd bedroom, installed a custom-made white oak fireplace mantle and updated several light fixtures throughout the home. The owner also added enclosed storage cabinets in the garage. Plus, for energy efficiency, new windows were installed in the kitchen in 2024, new central A/C was installed in 2013, a new water heater was installed in 2017 and a new furnace was installed in 2022. Roofs throughout the complex were also replaced in 2024. The frontload washer and dryer and the garage refrigerator/freezer and freezer are also included! Buyer/Buyer's agent is responsible for verifying all information, measurements, schools, and HOA rules/fees/regulations.
- Listing Status:
- Active
- Data Last Updated:
- October 5, 2026 at 12:16PM
- Listing Office:
- RE/MAX Real Estate Group LLC : 719-534-7900
- Listing Agent:
- Jenny Cosco-StandingBear : (719) 659-1441
- Contact:
- 719-534-7900
- MLS ID:
- 5369557
- Other Structures: EnclosedConcrete
- Parking: Parking spaces: 2
- Roofing: Composite Shingle
- Windows: Vinyl
- HOA Amenities: Common UtilitiesCovenant EnforcementInsuranceMaintenance GroundsMaintenance StructureManagementSnow RemovalTrash Removal400.0Monthly
- Originating MLS: Pikes Peak REALTOR® Services
- School District: Academy-20
- County: El Paso
- Driveway: Paved
- Zoning: 6303113074
- Fencing: None
- Utilities: Cable AvailableElectricity ConnectedNatural Gas ConnectedTelephone
- Water: Municipal
- Sewer: Sewer
- Source: Pikes Peak REALTOR® Services
This listing courtesy of Jenny Cosco-StandingBear , RE/MAX Real Estate Group LLC
Monthly Payment
- Principal & Interest $
- Property Taxes $
- Home Insurance $
- VA Funding Fee $