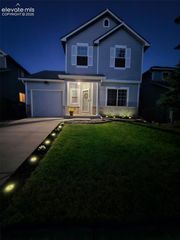
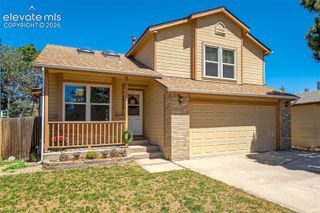
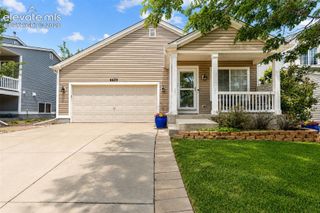
6356 Firestar Lane, Colorado Springs, CO 80918
- 3 beds |
- 3 baths |
- 1,352 sqft
 Single-Family Home
  Built in 1986
  6,138sqft lot
 —— car garage
  $325/sqft
  Listed 19 days ago
Property Description
Welcome to this beautifully updated 3-bedroom, 2.5-bath home with a 2-car garage, larger lot, and private backyard with no HOA. This inviting home offers thoughtful updates throughout, including newer carpet, newer trim, newer 6-panel doors, updated lighting, iron railing, and hardwood floors in the kitchen and dining areas. The vaulted ceiling adds an open, airy feel, while the kitchen features a pantry and new stove/oven for everyday convenience. The lower living has a wood burning fireplace for the snowy winter evenings, and there is new AC for the hot summer days. Enjoy Colorado outdoor living with a large deck showcasing mountain views, a covered back patio, and privacy fencing—perfect for relaxing, entertaining, or enjoying the spacious backyard. Ideally located near Cottonwood Creek Park, Santa Fe Trail System, the YMCA, shopping, dining, hospitals, and schools, this home offers updated finishes, comfort, and convenience in a highly desirable Colorado Springs location. This home is one of Colorado's Finest.
- Listing Status:
- Active
- Data Last Updated:
- July 28, 2026 at 11:17PM
- Listing Office:
- Exp Realty LLC : 888-440-2724
- Listing Agent:
- Laurie Derickson : 719-639-3393
- MLS ID:
- 2636212
- Parking: Parking spaces: 2
- Roofing: Composite Shingle
- HOA Amenities: 0.0Not Applicable
- Originating MLS: Pikes Peak REALTOR® Services
- School District: Colorado Springs 11
- County: El Paso
- Zoning: 6315124022
- Utilities: Electricity ConnectedNatural Gas Connected
- Water: Municipal
- Sewer: Sewer
- Source: Pikes Peak REALTOR® Services
This listing courtesy of Laurie Derickson , Exp Realty LLC
Monthly Payment
- Principal & Interest $
- Property Taxes $
- Home Insurance $
- VA Funding Fee $


 New - 8 hours ago