6379 Montero Circle, Colorado Springs, CO 80915
- 5 beds |
- 3 baths |
- 2,500 sqft
 Single-Family Home
  Built in 1996
  6,247sqft lot
 —— car garage
  $176/sqft
  Listed 3 days ago
Property Description
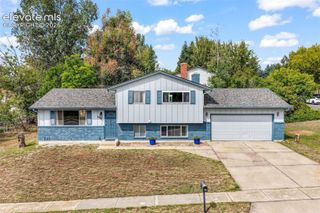
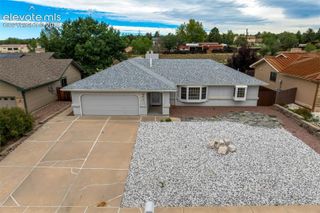
Some homes look good in photos. Others just make sense when you start imagining everyday life there. 6379 Montero Circle gives you a little of both. Located in Colorado Springs' 80915 area, this home offers comfortable living space, a functional layout, and plenty of room to spread out without making things complicated. The main level feels open and connected, bringing the living, dining, and kitchen spaces together for everything from a quiet Tuesday night to a house full of people. The kitchen sits right in the middle of it all, with plenty of workspace and an easy connection to the rest of the main level. Step outside and the deck adds another place to actually use the home—morning coffee, dinner outside, or simply enjoying Colorado weather when it decides to cooperate. And there's more downstairs. The finished lower level adds flexible living space that can work as a family room, movie space, game room, home office, workout area, or whatever fits the way you live. Add in the bedrooms, bathrooms, storage, and attached garage, and there's a lot of usable home here. Outside, mature trees give the property some character, while the location keeps you connected to shopping, dining, schools, parks, military installations, and the Powers corridor. And yes, you still get those reminders that you're living in Colorado, including mountain views from the surrounding area. If you've been searching for a home for sale in Colorado Springs with flexible living space, outdoor space, a finished basement, and convenient access to the east side of town, 6379 Montero Circle deserves a look. Come see it in person. Photos can show you the house. Walking through it will tell you whether it feels like home.
- Listing Status:
- Active
- Data Last Updated:
- October 5, 2026 at 5:17AM
- Listing Office:
- Exp Realty LLC : 888-440-2724
- Listing Agent:
- Roy Bonin : 719-232-5821
- Contact:
- 888-440-2724
- MLS ID:
- 8130723
- Other Structures: Wood Deck
- Parking: Parking spaces: 2
- Roofing: Composite Shingle
- Windows: Vinyl
- HOA Amenities: 0.0Not Applicable
- Originating MLS: Pikes Peak REALTOR® Services
- School District: District 49
- County: El Paso
- Zoning: 5406122016
- Utilities: Electricity ConnectedNatural Gas Connected
- Water: Municipal
- Sewer: Sewer
- Source: Pikes Peak REALTOR® Services
This listing courtesy of Roy Bonin , Exp Realty LLC
Monthly Payment
- Principal & Interest $
- Property Taxes $
- Home Insurance $
- VA Funding Fee $


 New - 9 hours ago