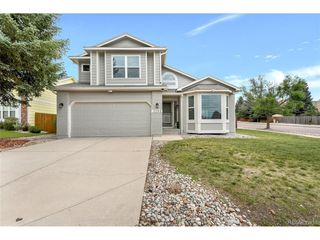
6397 Bodacious Cir, Colorado Springs, CO 80923
- 4 beds |
- 3 baths |
- 1,964 sqft
 Single-Family Home
  Built in 2022
  4,792sqft lot
 2 car garage
  $255/sqft
  Listed 8 days ago
Property Description
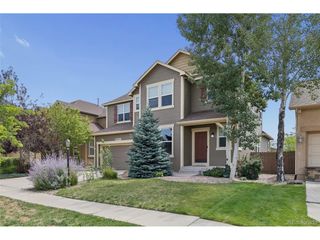
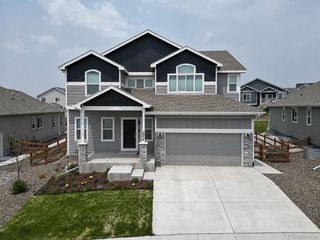
Welcome to this beautifully upgraded two story home in the Hansen Ranch community, where thoughtful design and quality finishes can be found around every corner. A covered front porch welcomes you into the main level, featuring LVP flooring throughout the main level and an inviting open floor plan. The spacious kitchen is a standout with quartz countertops, a large center island, stainless steel appliances, gas range, oversized farmhouse sink, and a striking faux brick accent wall. Crown molding extends from the kitchen into the dining area and family room, creating a cohesive and polished feel. The dining area features plantation shutters, a built-in bench with storage, and convenient access to the backyard. The family room offers electric fireplace and custom built-in shelving, creating a warm and inviting space. A main level bedroom or office provides flexibility, with a nearby 3/4 bathroom featuring a stylish accent wall. Upstairs, the well-appointed primary suite offers a barn door leading to the spacious primary bathroom with dual vanity, freestanding shower, and walk-in closet complete with custom built-ins. Two additional bedrooms provide comfortable living space, including one with custom built-in shelving and cabinetry. The upper level is completed by a full bathroom and convenient laundry room. The nicely landscaped, fully fenced backyard features a patio with pergola, perfect for relaxing or entertaining. The large finished two car garage includes epoxy flooring and a 220V outlet. With upgrades throughout and a convenient location near shopping and amenities, this home offers comfort, style, and functionality in a move-in ready package.
- Listing Status:
- Pending
- Data Last Updated:
- August 20, 2026 at 7:24AM
- Listing Office:
- eXp Realty, LLC : 719-425-3835
- Listing Agent:
- Aimee Fletcher : 719-425-3835
- Contact:
- 719-425-3835
- MLS ID:
- 2015512

- General: PantryWalk-In Closet(s)Kitchen Island
- Appliances: DishwasherRefrigeratorWasherDryerMicrowaveDisposalFire Alarm
- Basement: Crawl SpaceSlab
- A/C: Central AirCeiling Fan(s)
- Heating: Forced AirHumidity Control
- Fireplace: ElectricFamily RoomOne
- Disability Feature: Level Lot
- Eco/Green Feature: Windows
- General: Sprinkler System
- Other Structures: Patio
- Parking: Attached
- Roofing: Composition
- Windows: Window Coverings
- General: FrameStoneOtherTwo
- HOA Amenities: Trash82.0Monthly
- Originating MLS: ires
- School District: Falcon District 49
- County: El Paso
- Zoning: PDZ AO
- Fencing: Partial
- Utilities: Natural Gas AvailableElectricity AvailableCable Available
- Water: City
- Sewer: Public Sewer
- Source: ires
- Exclusions: personal property
This listing courtesy of Aimee Fletcher , eXp Realty, LLC
Monthly Payment
- Principal & Interest $
- Property Taxes $
- Home Insurance $
- VA Funding Fee $

 New - 1 day ago