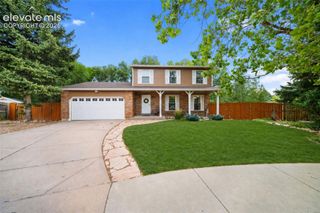
6408 Galway Drive, Colorado Springs, CO 80918
- 5 beds |
- 4 baths |
- 2,524 sqft
 Single-Family Home
  Built in 1979
  10,498sqft lot
 —— car garage
  $196/sqft
  Listed 14 days ago
Property Description
ONE-OF-A-KIND HOME WITH CUSTOM FLOOR PLAN! 5 bedrooms 4 baths! Many new features in the home! Locate in desirable Pulpit Rock Park Area! Large private lot!***Enter through brand new front door into large foyer w/faux-tile flooring & soaring ceilings.***Good-size front living room.***Separate formal dining room.***Dream kitchen is almost all brand new. New granite counters, very custom brand new wall tile, dramatic cabinetry, dishwasher, matching side-by-side fridge, pantry and a pass-through to service the family room.***Large step-down family room w/massive corner stone-adorned fireplace & brand new carpet. Wow! Family room walks out through double doors w/high-tech enclosed blinds, to rear deck for enjoying those cool Colorado evenings.***Separate breakfast area just off of the kitchen for that early cup of coffee.***Open stair case leads to four of the five bedrooms. All upper-level bedrooms and hallway have brand new carpet.***Huge vaulted master suite w/adjoining full bath w/double vanity.***Three more upstairs bedrooms & another full guest bath, also w/double vanity.***Closets galore.***Delightful basement family room w/rough-in plumbing for a wet bar. Brand new carpeting & very cool wall treatment here.***The 5th bedroom is here.***Also a half bath is here.***Good-size pristine laundry room here. Washer & dryer are included.***Over-size 2-car garage w/opener. Extras: BRAND NEW ROOF! BRAND NEW ELECTRICAL PANEL! A few 6-panel doors. Whole-house built-in intercom. Laundry chute that goes for the upper floor all the way to the basement! Very convenient! HVAC unit has a house circulation function, keeping the cool air moving! Funky fire pit in back yard. Some massive trees on the property.***This home is a winner! Priced to sell! Make it yours today!
- Listing Status:
- Active
- Data Last Updated:
- July 28, 2026 at 10:15PM
- Listing Office:
- Franklin Properties : (719) 590-8810
- Listing Agent:
- Elaine Gibbs : 719-590-8810
- MLS ID:
- 9100713
- Other Structures: Wood Deck
- Parking: Parking spaces: 2
- Roofing: Composite Shingle
- Windows: Aluminum
- HOA Amenities: 0.0Not Applicable
- Originating MLS: Pikes Peak REALTOR® Services
- School District: Colorado Springs 11
- County: El Paso
- Driveway: Concrete
- Zoning: 6317208004
- Fencing: Rear
- Utilities: Electricity ConnectedNatural Gas Connected
- Water: Municipal
- Sewer: Sewer
- Source: Pikes Peak REALTOR® Services
This listing courtesy of Elaine Gibbs , Franklin Properties
Monthly Payment
- Principal & Interest $
- Property Taxes $
- Home Insurance $
- VA Funding Fee $

 New - 20 hours ago