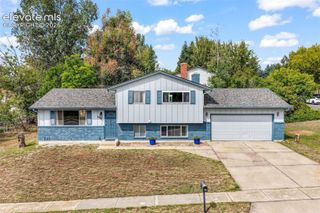
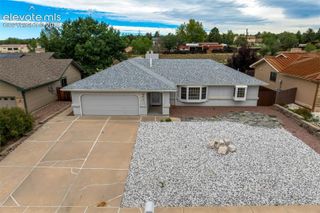
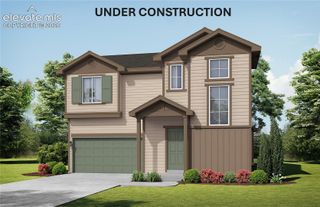
6414 Mountain Dale Drive, Colorado Springs, CO 80927
- 4 beds |
- 2 baths |
- 2,365 sqft
 Single-Family Home
  Built in 2018
  5,001sqft lot
 —— car garage
  $201/sqft
  Listed 5 days ago
Property Description
Easy one-level living with room to spread out. This 4-bedroom, 3-bath ranch opens with a vaulted-ceiling living room full of natural light that connects to the dining area and kitchen, so the whole main floor feels connected. The kitchen has granite counters, a center island for prep or casual meals, plenty of cabinets, and a large pantry. Laundry is on the main level too, so you don't have to haul baskets up and down stairs. The primary suite is a real retreat. It has a walk-in closet and a five-piece bath with dual vanities, a soaking tub, and a separate shower. A second main-level bedroom works well as a home office, and a full bath rounds out the main floor, which makes it easy to live mostly on one level. Downstairs, the finished basement gives you a big rec room for movie nights, game days, or a home gym. Two more bedrooms and a full bath offer flexible space for guests, extended family, or a second office if you need one. Out back, the fully fenced yard has plenty of room to run and play, plus an oversized concrete patio for grilling, outdoor dining, and relaxed evenings. With this much space inside and out, 6414 Mountaindale is ready for its next owner. Schedule your showing today!
- Listing Status:
- Active
- Data Last Updated:
- October 5, 2026 at 7:16AM
- Listing Office:
- Exp Realty LLC : 888-440-2724
- Listing Agent:
- Regina Maria Borja MRP : (567) 204-0494
- Contact:
- 888-440-2724
- MLS ID:
- 4589981
- Other Structures: Concrete
- Parking: Parking spaces: 2
- Roofing: Composite Shingle
- HOA Amenities: 0.0Not Applicable
- Originating MLS: Pikes Peak REALTOR® Services
- School District: District 49
- County: El Paso
- Driveway: Concrete
- Zoning: 5316204026
- Fencing: See Prop Desc Remarks
- Utilities: Cable AvailableElectricity Available
- Water: Municipal
- Sewer: Sewer
- Source: Pikes Peak REALTOR® Services
This listing courtesy of Regina Maria Borja MRP , Exp Realty LLC
Monthly Payment
- Principal & Interest $
- Property Taxes $
- Home Insurance $
- VA Funding Fee $


 New - 15 hours ago