8521 Perkins Lane, Colorado Springs, CO 80925
- 3 beds |
- 3 baths |
- 2,076 sqft
 Single-Family Home
  Built in 2026
  5,602sqft lot
 —— car garage
  $238/sqft
  Listed 2 days ago
Property Description
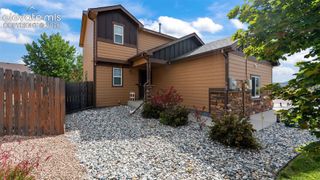
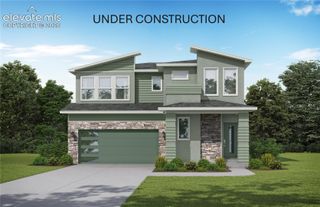
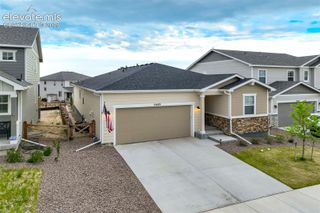
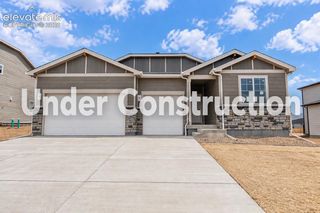
Charming Two-story home with 3 bedrooms plus loft, 2.5 bathrooms, AC Preparation Package, 2 car garage on a crawlspace. Vaulted ceilings at entry, expanded living option with great room with fireplace, homework room, open plan kitchen with island and adjacent breakfast area, quartz countertops in kitchen, pantry, LVP hardwoods throughout. All bedrooms, loft and laundry are on the upper level. Master suite offers a 5-piece master bath and spacious walk in closet. This home is under construction and will include front, rear yard landscaping and rear fence. This home was designed for performance and energy efficiency and will receive a HERS score once complete. As a result, you should see savings on your utility bills. Schedule your appointment for viewing today! PLEASE NOTE: Photos and videos are of different home/ same floor plan and finishes may vary.
- Listing Status:
- Active
- Data Last Updated:
- October 5, 2026 at 1:16AM
- Listing Office:
- Charles Roter : 719-448-5000
- Listing Agent:
- Charles Roter : 719-322-2203
- Contact:
- 719-448-5000
- MLS ID:
- 2632602
- Other Structures: Concrete
- Parking: Parking spaces: 2
- Roofing: Composite Shingle
- HOA Amenities: 0.0Not Applicable
- Originating MLS: Pikes Peak REALTOR® Services
- School District: Widefield-3
- County: El Paso
- Zoning: 5509405009
- Utilities: Electricity Connected
- Water: Assoc/DistrMunicipal
- Sewer: Sewer
- Source: Pikes Peak REALTOR® Services
This listing courtesy of Charles Roter , Charles Roter
Monthly Payment
- Principal & Interest $
- Property Taxes $
- Home Insurance $
- VA Funding Fee $


 New - 8 hours ago