7805 Morning Dew Road, Colorado Springs, CO 80908
- 3 beds |
- 4 baths |
- 2,154 sqft
 Single-Family Home
  Built in 2013
  8,742sqft lot
 —— car garage
  $218/sqft
  Listed 2 days ago
Property Description
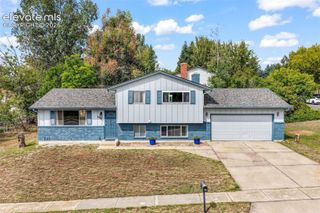
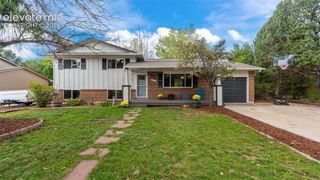
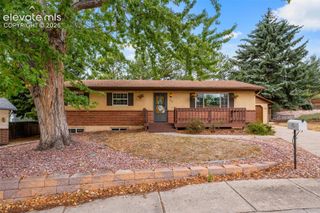
They may say it, but this one truly is priced to sell — and it shows the moment you arrive! Set on a spacious corner lot, this home delivers room to live, play, and unwind. Enjoy garden beds ready for planting, a cozy hammock space, a dedicated dog run, a large patio for entertaining, and still plenty of open yard for kids, pets, or just stretching out under Colorado skies. Inside, the main level offers an inviting open-concept living area that flows seamlessly into a beautiful modern kitchen complete with stainless steel appliances, a pantry, and a large island perfect for gathering. A convenient half bath and a laundry room—featuring a washer and dryer less than a year old—round out the main floor. Upstairs, all three bedrooms include blackout shades for restful nights. The spacious primary suite features an attached 5-piece bath and a generous walk-in closet. The finished basement adds even more value with a huge second living space, an additional bathroom, and handy under-stairs storage. This home also brings peace of mind and long-term savings with a radon mitigation system already installed and paid-off solar, keeping energy costs low. Outside your door, you’ll love the easy access to nearby parks, walking trails, and the growing lineup of new businesses just minutes away — convenience and lifestyle wrapped into one. A home with space, updates, efficiency, and a price that makes it a standout. Come see why this one won’t last.
- Listing Status:
- Active
- Data Last Updated:
- October 5, 2026 at 12:16AM
- Listing Office:
- RE/MAX Real Estate Group LLC : 719-534-7900
- Listing Agent:
- Katie Harms : 719-433-5886
- Contact:
- 719-534-7900
- MLS ID:
- 7736209
- General: Dog Run
- Other Structures: Dog RunConcrete
- Parking: Parking spaces: 2
- Roofing: Composite Shingle
- Windows: Vinyl
- HOA Amenities: Covenant EnforcementManagementTrash Removal65.0Monthly
- Originating MLS: Pikes Peak REALTOR® Services
- School District: District 49
- County: El Paso
- Driveway: Concrete
- Zoning: 5305312056
- Fencing: Rear
- Utilities: Electricity ConnectedNatural Gas ConnectedSolar
- Water: Municipal
- Sewer: Sewer
- Source: Pikes Peak REALTOR® Services
This listing courtesy of Katie Harms , RE/MAX Real Estate Group LLC
Monthly Payment
- Principal & Interest $
- Property Taxes $
- Home Insurance $
- VA Funding Fee $


 New - 7 hours ago