6430 Pinto Pony Dr, Colorado Springs, CO 80922
- 6 beds |
- 3 baths |
- 1,442 sqft
 Single-Family Home
 Built in 1994
 6,098sqft lot
 2 car garage
 $304/sqft
 Listed 1 month ago
Property Description
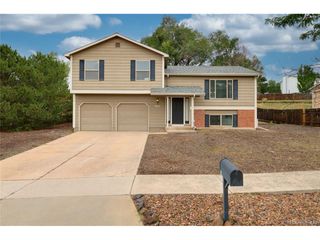
MOTIVATED SELLERS AND PRICED TO SELL! Welcome to 6430 Pinto Pony Drive! This beautifully maintained ranch-style home offers the perfect blend of space, comfort, and convenience. Boasting 6 spacious bedrooms and 3 FULL bathrooms, this property includes a fully finished basement (completed in 2024), ideal for extended living space, a home theater, or recreation. The primary bedroom features a private en-suite bath for your personal retreat. Step outside onto the deck (completed in 2025) with sturdy railings to take in breathtaking Colorado mountain views-a perfect backdrop for morning coffee or evening relaxation. Additional highlights include a two-car garage, included curtains and curtain rods, and a functional main-level layout. Conveniently located near, schools, shopping, dining, and with easy access to military bases. This move-in ready home is ready for you!
- Listing Status:
- Active
- Data Last Updated:
- November 19, 2026 at 7:23AM
- Listing Office:
- RE/MAX Professionals : ramil@my5280agent.com,720-876-8501
- Listing Agent:
- Ramil Abratique : 720-876-8501
- Contact:
- ramil@my5280agent.com,720-876-8501
- MLS ID:
- 4176758

- General: Balcony
- Other Structures: DeckPatio
- Parking: Attached
- Roofing: Fiberglass
- Windows: Skylight(s)
- General: FrameWood SidingConcreteOne
- HOA Amenities: Trash76.0Quarterly
- Originating MLS: ires
- School District: Falcon District 49
- County: El Paso
- Zoning: R-1 6 DF A
- View: Mountain(s)
- Fencing: Fenced
- Utilities: Electricity AvailableCable Available
- Water: Public
- Sewer: Public Sewer
- Source: ires
- Exclusions: All seller personal propertyincluding pergolabasement entertainment systemfurnituremassage chairsecurity camerasand aquarium.
This listing courtesy of Ramil Abratique , RE/MAX Professionals
Monthly Payment
- Principal & Interest $
- Property Taxes $
- Home Insurance $
- VA Funding Fee $