5018 Blackcloud Loop, Colorado Springs, CO 80922
- 5 beds |
- 4 baths |
- 1,532 sqft
 Single-Family Home
 Built in 1996
 4,356sqft lot
 2 car garage
 $307/sqft
 Listed 9 days ago
Property Description
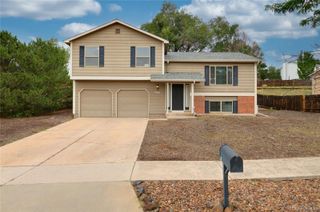
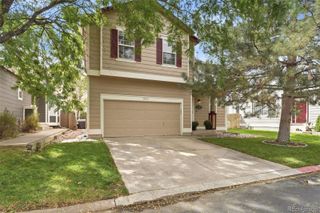
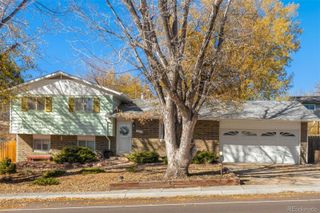
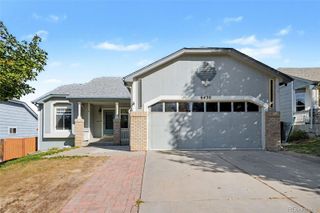
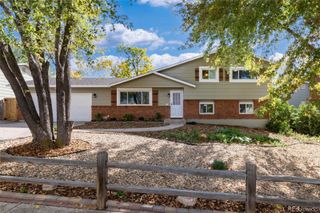
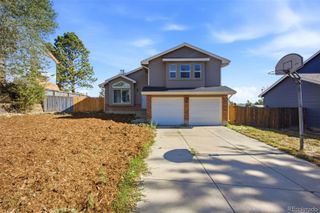
Prepare to fall in love! This beautifully remodeled home at 5018 Blackcloud Loop offers the perfect blend of modern updates, comfortable living spaces, and room for everyone. From top to bottom, this home has been refreshed and thoughtfully improved, so you can spend less time worrying about renovations and more time enjoying your new home! The main level welcomes you with a spacious great room featuring vaulted ceilings, new fireplace, updated paint, fixtures, and a beautifully refreshed kitchen ready for everything from morning coffee to family dinners. The dining area opens to a brand-new deck, creating the perfect spot for outdoor entertaining or enjoying a quiet evening. The upper level features a spacious primary bedroom with vaulted ceilings and an updated bathroom, along with additional bedrooms and a fully remodeled bathroom. Need more room? The finished basement delivers! You’ll find two additional bedrooms, a brand-new bathroom, a laundry room, and a cozy family room with a fireplace. Movie nights, game days, or a quiet escape, this space is ready for whatever life brings. And the big-ticket updates? Already taken care of! Enjoy new interior and exterior paint, a new roof, a new furnace, an updated electrical panel, updated kitchen and bathroom finishes, and so much more. With its extensive remodeling, versatile floor plan, and inviting spaces throughout, this home is ready to turn the page to its next chapter. Bring your moving boxes. The renovation story is already written!
- Listing Status:
- Active
- Date Added:
- November 9, 2026
- Data Last Updated:
- November 19, 2026 at 4:06AM
- Listing Office:
- Front Range Real Estate Professionals LLC : KatCanDoRealEstate@gmail.com,719-460-3233
- Listing Agent:
- Kat O'Hearn :
- Contact:
- KatCanDoRealEstate@gmail.com,719-460-3233
- MLS ID:
- 2071999

- General: GardenPrivate Yard
- Other Structures: Front PorchDeckCovered
- Parking: Concrete
- Roofing: Composition
- General: FrameTwo
- Originating MLS: REcolorado
- School District: District 49
- County: El Paso
- Zoning: PDZ/CR AO53191-07-002
- Fencing: Partial
- Utilities: Cable AvailableElectricity ConnectedInternet Access (Wired)
- Water: Public
- Sewer: Public Sewer
- Source: REcolorado
This listing courtesy of Kat O'Hearn , Front Range Real Estate Professionals LLC
Monthly Payment
- Principal & Interest $
- Property Taxes $
- Home Insurance $
- VA Funding Fee $