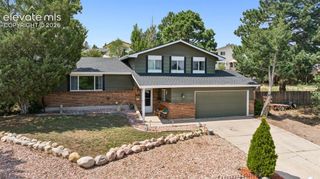
652 Welsh Circle, Colorado Springs, CO 80916
- 3 beds |
- 4 baths |
- 2,381 sqft
 Single-Family Home
  Built in 1997
  4,291sqft lot
 —— car garage
  $178/sqft
  Listed 20 days ago
Property Description
Welcome to your new home! This beautifully maintained home offers the perfect blend of comfort, style, and functionality. The bright, open floor plan creates an inviting atmosphere with abundant natural light and seamless flow throughout the main living areas. The spacious kitchen opens to the dining and living spaces, making it ideal for both everyday living and entertaining. The primary suite provides a relaxing retreat, while the additional bedrooms offer flexibility for family, guests, or a home office. Step outside the main level deck or walk-out basement patio, to enjoy the outdoor living space, perfect for morning coffee, evening relaxation, or weekend gatherings. Conveniently located near parks, schools, shopping, dining, and major commuting routes, this move-in-ready home offers exceptional value in a desirable neighborhood. Don’t miss your opportunity to make this your next home!
- Listing Status:
- Active
- Data Last Updated:
- August 20, 2026 at 12:18PM
- Listing Office:
- Exp Realty LLC : 888-440-2724
- Listing Agent:
- Robert Chambers : (719) 213-8310
- Contact:
- 888-440-2724
- MLS ID:
- 6562089
- General: Storage ShedSee Prop Desc Remarks
- Other Structures: Storage ShedSee Prop Desc RemarksWood Deck
- Parking: Parking spaces: 2
- Roofing: Composite Shingle
- Windows: Vinyl
- HOA Amenities: 0.0Not Applicable
- Originating MLS: Pikes Peak REALTOR® Services
- School District: Harrison-2
- County: El Paso
- Driveway: Concrete
- Zoning: 6423102067
- Fencing: Rear
- Utilities: Cable AvailableElectricity AvailableNatural Gas Available
- Water: Municipal
- Sewer: Sewer
- Source: Pikes Peak REALTOR® Services
This listing courtesy of Robert Chambers , Exp Realty LLC
Monthly Payment
- Principal & Interest $
- Property Taxes $
- Home Insurance $
- VA Funding Fee $

 New - 16 hours ago