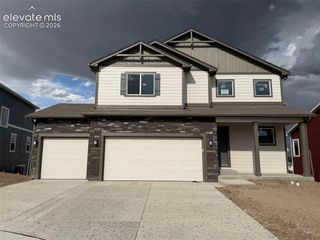
5656 Marabou Way, Colorado Springs, CO 80911
- 4 beds |
- 4 baths |
- 2,684 sqft
 Single-Family Home
  Built in 2002
  6,312sqft lot
 —— car garage
  $183/sqft
  Listed 15 hours ago
Property Description
Beautiful Updated Home on a nicely landscaped lot. This home has updated flooring, paint, bathrooms and exterior, along with newer stucco for a fresh look inside and out. The roof was redone in 2025 with hail resistant shingles. The home features a spacious and functional floor plan with lots of natural light. The main level offers a large living room, separate dining room, kitchen and spacious family room with marble stone gas fireplace and walk-out access. The kitchen has stainless steel appliances, breakfast bar, plenty of cabinet space and a pantry. The large primary bedroom features a walk-in closet and an updated bath with marble flooring, and a marble stone rain shower. The additional updated bathroom features marble finishes. The finished basement offers a large secondary family room/recreation room, bedroom, bathroom and additional space for guests, a gym, theater room or whatever best fits your needs. The basement bathroom also features beautiful marble finishes and additional rain shower. Enjoy the outdoors from the wood deck and pergola overlooking the landscaped backyard. The fully fenced yard provides a great outdoor space for relaxing, entertaining or enjoying Colorado's beautiful weather. The oversized attached 2-car garage offers plenty of room for vehicles and storage, plus additional covered parking. This home combines spacious living areas, thoughtful updates and flexible basement space in a convenient Windmill Mesa location. Come see this beautiful home!
- Listing Status:
- Active
- Data Last Updated:
- August 20, 2026 at 7:18AM
- Listing Office:
- The Cutting Edge : 719-999-5067
- Listing Agent:
- Marti Bourn MRP SRES : 719-649-9573
- Contact:
- 719-999-5067
- MLS ID:
- 7144112
- Other Structures: Wood DeckSee Prop Desc Remarks
- Parking: Parking spaces: 2
- Roofing: Composite Shingle
- HOA Amenities: 0.0Not Applicable
- Originating MLS: Pikes Peak REALTOR® Services
- School District: Widefield-3
- County: El Paso
- Driveway: Concrete
- Zoning: 6512106042
- Fencing: Rear
- Utilities: Electricity ConnectedNatural Gas Connected
- Water: Municipal
- Sewer: Sewer
- Source: Pikes Peak REALTOR® Services
This listing courtesy of Marti Bourn MRP SRES , The Cutting Edge
Monthly Payment
- Principal & Interest $
- Property Taxes $
- Home Insurance $
- VA Funding Fee $

 New - 20 hours ago