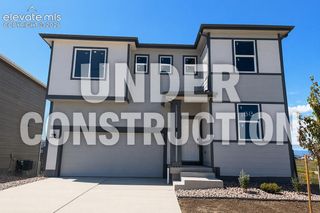
5135 Omeara Court, Colorado Springs, CO 80925
- 4 beds |
- 3 baths |
- 2,644 sqft
 Single-Family Home
  Built in 2026
  7,179sqft lot
 —— car garage
  $217/sqft
  Listed 6 days ago
Property Description
The Cleveland at Bradley Heights offers almost 1,900 sq ft with 4 bedrooms, 3.5 baths, a 3-car garage, walkout basement, and a cul-de-sac homesite. A covered front porch adds curb appeal and creates a welcoming first impression, while the open-concept main level connects the living room, kitchen, and dining area for comfortable everyday living and entertaining. The kitchen features a center island and walk-in pantry, offering the workspace and storage buyers expect in a new home. Upstairs, the private primary suite includes dual walk-in closets and an included walk-in shower with seat. Two secondary bedrooms, a full bath, and a conveniently located laundry room complete the upper level. The walkout basement adds additional living space, storage, recreation, or guest accommodations, while the included full landscaping and fencing help make the homesite feel finished from day one. Challenger Signature finishes include luxury vinyl plank flooring, quartz kitchen countertops, stainless steel range, microwave, and dishwasher, a 42" electric fireplace with selectable RGB colors, modern matte black lighting fixtures, CAT6 ethernet wiring, smart home features, central A/C, high-efficiency furnace, tankless water heater, fully landscaped homesite, covered front porch, fencing, and garage door openers with remotes and keypad. A strong combination of functional design, extra garage space, walkout basement flexibility, and a finished cul-de-sac homesite in Bradley Heights.
- Listing Status:
- Active
- Data Last Updated:
- August 20, 2026 at 12:18PM
- Listing Office:
- New Home Star LLC : (719) 330-1445
- Listing Agent:
- Matt O'neil MRP : (360) 977-1943
- Contact:
- (719) 330-1445
- MLS ID:
- 8106439
- Other Structures: Composite
- Parking: Parking spaces: 3
- Roofing: Composite Shingle
- HOA Amenities: 0.0Not Applicable
- Originating MLS: Pikes Peak REALTOR® Services
- School District: Widefield-3
- County: El Paso
- Zoning: 5509402065
- Utilities: Cable AvailableElectricity ConnectedNatural Gas Connected
- Water: Municipal
- Sewer: Septic
- Source: Pikes Peak REALTOR® Services
This listing courtesy of Matt O'neil MRP , New Home Star LLC
Monthly Payment
- Principal & Interest $
- Property Taxes $
- Home Insurance $
- VA Funding Fee $


 New - 4 minutes ago