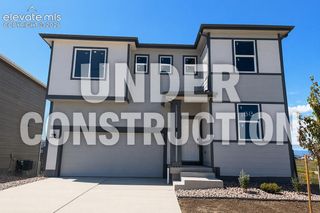
8534 Tijeras Street, Fountain, CO 80817
- 4 beds |
- 3 baths |
- 2,166 sqft
 Single-Family Home
  Built in 2026
  5,502sqft lot
 —— car garage
  $231/sqft
  Listed 2 days ago
Property Description
Step into luxury with the Elm at a thoughtfully designed single-family home that caters to the needs of modern living. As you enter, the inviting living space seamlessly flows into the kitchen and dining areas.The open concept layout creates a warm and relaxing atmosphere. On the second floor you will find a luxurious primary bedroom with a 4 piece bathroom, as well as a walk-in closet for all of your clothing and essentials. In addition to the primary, there are three well sized secondary bedrooms nearby with another full bathroom. This home offers a perfect blend of privacy and open space for those families searching for a well balanced blend of togetherness and individual comfort. This home features a oversized 2-car garage, as well as a fully fenced and spacious back yard that would be great for kids or pets to use.
- Listing Status:
- Active
- Data Last Updated:
- August 20, 2026 at 7:18AM
- Listing Office:
- RE/MAX Professionals : 303-799-9898
- Listing Agent:
- Thomas Ullrich : (303) 910-8436
- Contact:
- 303-799-9898
- MLS ID:
- 6117834
- Parking: Parking spaces: 2
- Roofing: Composite Shingle
- HOA Amenities: Green AreasPlayground0.0Not Applicable
- Originating MLS: Pikes Peak REALTOR® Services
- School District: Ftn/Ft Carson 8
- County: El Paso
- Driveway: Concrete
- Zoning: 5604105002
- Fencing: All
- Utilities: Cable AvailableElectricity AvailableElectricity ConnectedNatural Gas AvailableNatural Gas Connected
- Water: Assoc/Distr
- Sewer: Sewer
- Source: Pikes Peak REALTOR® Services
This listing courtesy of Thomas Ullrich , RE/MAX Professionals
Monthly Payment
- Principal & Interest $
- Property Taxes $
- Home Insurance $
- VA Funding Fee $


 New - 4 hours ago