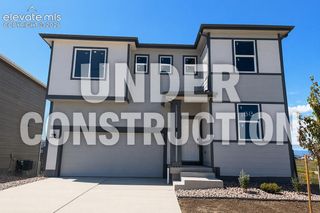
7165 Woodstock Street, Colorado Springs, CO 80911
- 4 beds |
- 3 baths |
- 2,385 sqft
 Single-Family Home
  Built in 1986
  10,171sqft lot
 —— car garage
  $205/sqft
  Listed 6 days ago
Property Description
Welcome home to this beautifully updated 4-bedroom, 3-bath home situated on a desirable corner lot with open space across the street. From the moment you arrive, the excellent curb appeal and professional landscaping set the tone for what awaits! The open-concept main level is a true showstopper, featuring a recently renovated kitchen with granite countertops, newer cabinetry, custom tile work and tile base, LVP flooring, matching island, and convenient pull-out shelving throughout. The spacious kitchen flows seamlessly into the dining area, breakfast nook, and walk-out, creating an impressive space for both everyday living and entertaining. The upper-level primary bedroom features French doors, and two additional bedrooms. A washer and dryer are conveniently located on the bedroom level, and a second full laundry setup is located on the lower level. The lower level also offers a versatile second primary/flex space complete with a custom spa walk-in shower and custom walk-in closet with built-ins—ideal for guests, extended living, or a private retreat. Enjoy the warmth and character of the wood-burning fireplace, along with the peace of mind of an approximately four-year-old A/C, furnace, and water heater. Carpet throughout the home is less than a year old. The backyard is designed for enjoyment, featuring professional landscaping, a custom brick wall, fire pit, two sheds, and plenty of space to relax or entertain. The oversized two-car garage also provides exceptional storage! The garage refrigerator and freezer are both included, along with both bathrooms built-in mini refrigerators. With its extensive updates, thoughtful layout, multiple laundry options, incredible kitchen, flexible lower-level living space, oversized garage, and beautifully finished outdoor areas, this home offers a rare combination of comfort, functionality, and style. All this in a fantastic location just minutes from schools, parks, and neighborhood amenities.
- Listing Status:
- Active
- Data Last Updated:
- August 20, 2026 at 12:18PM
- Listing Office:
- Exp Realty LLC : 888-440-2724
- Listing Agent:
- Sondra Casey : 719-235-7351
- Contact:
- 888-440-2724
- MLS ID:
- 5557469
- General: Storage Shed
- Other Structures: Storage ShedWood Deck
- Parking: Parking spaces: 2
- Roofing: Other
- HOA Amenities: 0.0Not Applicable
- Originating MLS: Pikes Peak REALTOR® Services
- School District: Widefield-3
- County: El Paso
- Driveway: Concrete
- Zoning: 5520320005
- Fencing: Rear
- Utilities: Electricity ConnectedNatural Gas Connected
- Water: Municipal
- Sewer: Sewer
- Source: Pikes Peak REALTOR® Services
This listing courtesy of Sondra Casey , Exp Realty LLC
Monthly Payment
- Principal & Interest $
- Property Taxes $
- Home Insurance $
- VA Funding Fee $


 New - 5 hours ago