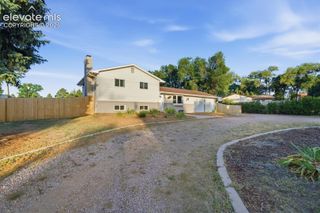
6525 White Falcon Court, Colorado Springs, CO 80919
- 5 beds |
- 3 baths |
- 3,061 sqft
 Single-Family Home
 Built in 1982
 8,960sqft lot
 —— car garage
 $206/sqft
 Listed 2 months ago
Property Description
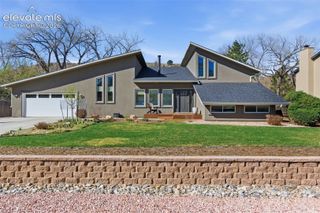
Discover foothills living at its finest in this beautifully updated completely xeriscaped 5 bedroom, three bath home offering over 3,000 sq. ft. of living space, where peaceful natural surroundings create an extraordinary place to live. Just minutes to the trails of Ute Valley Park, and the iconic beauty of Garden of the Gods. This roomy residence blends comfort, including the QuietCool whole house fan, elegance, and Colorado lifestyle in one exceptional property. Entering this home, you will find gorgeous tile flooring that extends from the entry and into the updated kitchen with quality cabinetry including pull out shelving, a spice rack, travertine countertops and back splash, convection double oven and a breakfast bar. The main level is finished with newer carpeting, a living room with its soaring vaulted ceiling that extends to the formal dining room with walk-out access to the covered, composite deck that is equipped with 220v. Gardening enthusiast will be sure to enjoy the raised garden beds with new quality compost. The lower level family room offers the warmth of a wood-burning fireplace, finished with a gas line ready for insert, a 2nd walk-out, a wet bar, and additional bedroom or office. The upper levels of this home feature an open loft with shelving, additional storage, a generously sized junior suite with 3/4 bath, and stunning master suite with a large walk in closet, sitting area and a 5 piece ensuite with make up vanity. Perfectly positioned near Blodgett Peak bike park with many miles of biking trails, parks, shopping and dining—and within the award--winning Academy School District 20. This exceptional home provides an unmatched blend of comfort, elegance, and location in one of Colorado Springs most sought-after areas.
- Listing Status:
- Active
- Data Last Updated:
- November 19, 2026 at 7:18AM
- Listing Office:
- Resident Realty North Metro LLC : 720-933-8669
- Listing Agent:
- Dan Darling : (719) 459-9593
- Contact:
- 720-933-8669
- MLS ID:
- 5401368
- Other Structures: CompositeCovered
- Parking: Parking spaces: 2
- Roofing: Composite Shingle
- Windows: Vinyl
- HOA Amenities: Covenant EnforcementManagement79.0Annual
- Originating MLS: Pikes Peak REALTOR® Services
- School District: Academy-20
- County: El Paso
- Zoning: 7312305074
- Fencing: Rear
- Utilities: Cable AvailableElectricity ConnectedNatural Gas Connected
- Water: Municipal
- Sewer: Sewer
- Source: Pikes Peak REALTOR® Services
This listing courtesy of Dan Darling , Resident Realty North Metro LLC
Monthly Payment
- Principal & Interest $
- Property Taxes $
- Home Insurance $
- VA Funding Fee $

 New - 1 day ago