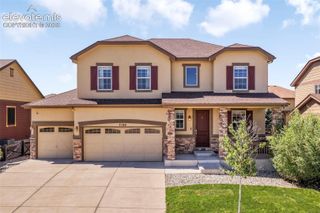
6627 Wagon Ridge Drive, Colorado Springs, CO 80923
- 5 beds |
- 3 baths |
- 2,900 sqft
 Single-Family Home
  Built in 1999
  6,826sqft lot
 —— car garage
  $181/sqft
  Listed 12 days ago
Property Description
Fresh, polished, and move-in ready, this beautifully maintained ranch in Antelope Creek checks every box. Brand new hardwood floors, fresh paint and new carpet throughout, professional landscaping with a new auto sprinkler system, and a rear covered concrete patio backed by a mature aspen tree create an exterior and interior that feels like new construction without the new construction price. The main level features vaulted ceilings, new hardwood floors and vaulted ceilings. A gas fireplace anchors the living room, while the kitchen offers a breakfast bar, pantry, and a walkout to the covered patio. A separate dining room and main level office with French doors gives the floor plan remarkable flexibility for a 6th bedroom. The primary suite is a true retreat with a walk-in closet and luxurious five-piece bath featuring double vanity, soaking tub, and free-standing shower. A second main-level bedroom, second full bath, and main-level laundry complete the upper footprint. The fully finished basement expands the living space significantly with a sprawling family room, three additional bedrooms each with walk-in closets, a full bath, and a flex space that functions perfectly as a gym, studio, or additional office. No HOA, no covenants, storage shed, fenced backyard, two-car attached garage, recently serviced fireplace and furnace, and proximity to hospitals, parks, and schools in the Doherty High School feeder zone complete this exceptional home.
- Listing Status:
- Active
- Data Last Updated:
- July 28, 2026 at 11:17PM
- Listing Office:
- Exp Realty LLC : 888-440-2724
- Listing Agent:
- Sondra Casey : 719-235-7351
- MLS ID:
- 8161809
- General: Storage Shed
- Other Structures: Storage ShedConcreteCovered
- Parking: Parking spaces: 2
- Roofing: Composite Shingle
- Windows: Vinyl
- HOA Amenities: 0.0Not Applicable
- Originating MLS: Pikes Peak REALTOR® Services
- School District: Colorado Springs 11
- County: El Paso
- Driveway: Concrete
- Zoning: 6312314003
- Fencing: Rear
- Utilities: Electricity ConnectedNatural Gas Connected
- Water: Municipal
- Sewer: Sewer
- Source: Pikes Peak REALTOR® Services
This listing courtesy of Sondra Casey , Exp Realty LLC
Monthly Payment
- Principal & Interest $
- Property Taxes $
- Home Insurance $
- VA Funding Fee $


 New - 3 hours ago