7055 Raven Hills Place, Colorado Springs, CO 80919
- 4 beds |
- 3 baths |
- 2,601 sqft
 Single-Family Home
  Built in 1970
  9,901sqft lot
 —— car garage
  $236/sqft
  Listed 4 hours ago
Property Description
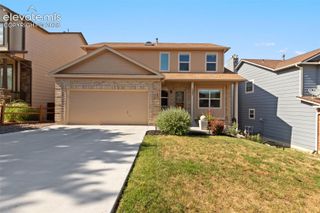
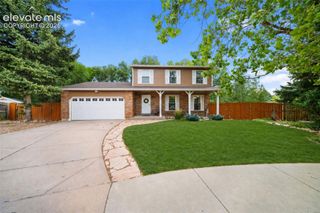
Nestled against the foothills of Colorado Springs, this four-bedroom, three-and-a-half-bath home offers more than 3,200 square feet of comfortable living in a setting that’s hard to beat. Mature trees, scenic surroundings, and a community trail just beyond the backyard create a peaceful retreat while keeping you close to everything. Inside, abundant hardwood floors and an open floor plan create an inviting space for everyday living and entertaining. Large windows fill the home with natural light, while the family room fireplace provides the perfect place to gather on cool Colorado evenings. Upstairs, the spacious primary suite features a private bath, while two additional bedrooms provide plenty of room for family, guests, or a home office. The lower-level fourth bedroom is a versatile flex space with its own bathroom and direct access to the backyard, making it ideal for a guest suite, recreation room, home office, gym, or whatever best fits your needs. Updated, clean bathrooms throughout the home add a fresh and comfortable feel. Step outside to enjoy the large back deck overlooking the fenced backyard, where mature trees provide shade and privacy. A community trail runs directly behind the property and leads to a wonderful, quaint local park—perfect for morning walks, evening strolls, or getting outside with the dog. Recent exterior paint, attractive xeriscaped front landscaping, solar panels for improved energy efficiency, and an oversized two-car garage add even more value. Conveniently located just minutes from shopping, dining, parks, scenic trails, and quick interstate access, this home offers a wonderful combination of space, comfort, flexibility, and location.
- Listing Status:
- Active
- Data Last Updated:
- July 29, 2026 at 12:16AM
- Listing Office:
- Action Team Realty : 719-559-8400
- Listing Agent:
- Todd Hawker : (719) 492-4580
- MLS ID:
- 4433321
- Other Structures: Wood Deck
- Parking: Parking spaces: 2
- Roofing: Composite Shingle
- HOA Amenities: 0.0Not Applicable
- Originating MLS: Pikes Peak REALTOR® Services
- School District: Academy-20
- County: El Paso
- Zoning: 6307204004
- Fencing: Rear
- Utilities: Electricity ConnectedNatural Gas ConnectedSolar
- Water: Municipal
- Sewer: Sewer
- Source: Pikes Peak REALTOR® Services
This listing courtesy of Todd Hawker , Action Team Realty
Monthly Payment
- Principal & Interest $
- Property Taxes $
- Home Insurance $
- VA Funding Fee $

 New - 6 hours ago