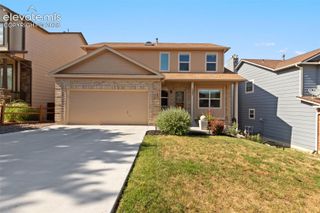
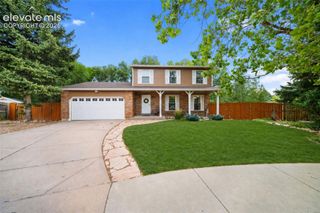
705 N Grey Eagle Circle, Colorado Springs, CO 80919
- 3 beds |
- 3 baths |
- 2,563 sqft
 Single-Family Home
  Built in 1979
  8,712sqft lot
 —— car garage
  $228/sqft
  Listed 6 hours ago
Property Description
Nestled on a beautifully landscaped 0.20-acre lot backing to open space, this exceptional 3-bedroom home offers the perfect blend of privacy, comfort, and convenience. Enjoy neighborhood walking trails right outside your front door and award-winning District 20 schools just a short walk away. Inside, soaring vaulted ceilings, rich hardwood floors, and an open, light-filled floor plan create an inviting atmosphere. Be welcomed by dramatic two-story ceilings in the front room – an elegant and flexible space that can be used as a living room, dining room or music room. The beautifully appointed kitchen features slab granite countertops, stainless steel appliances, abundant cabinetry and a center island with counter seating. The adjoining dining area walks out to the private deck. The spacious great room is anchored by a cozy fireplace and opens to the patio and backyard overlooking open space, where you'll enjoy peaceful views and frequent wildlife sightings. Upstairs, the luxurious primary suite is a true retreat featuring its own fireplace, walk-in closet, and a beautifully appointed en-suite bath. Two additional bedrooms share a full hall bath, while the versatile loft offers endless possibilities as a home office or playroom. The finished lower level provides the perfect space for a media room, game room, or additional family gathering area. Additional highlights include central air conditioning, a laundry room with cabinetry and countertop workspace, and an attached two-car garage. Set in one of Colorado Springs's most desirable neighborhoods, this exceptional home combines comfort, style, and an unbeatable location with easy access to parks, trails, top-rated District 20 schools, shopping, dining, and convenient access throughout Colorado Springs. This is Colorado living at its finest!
- Listing Status:
- Active
- Data Last Updated:
- July 28, 2026 at 11:17PM
- Listing Office:
- The Platinum Group : 719-536-4444
- Listing Agent:
- Mike MacGuire : (719) 660-6793
- MLS ID:
- 9541422
- Other Structures: Wood DeckConcrete
- Parking: Parking spaces: 2
- Roofing: Composite Shingle
- HOA Amenities: Covenant EnforcementManagement91.0Annual
- Originating MLS: Pikes Peak REALTOR® Services
- School District: Academy-20
- County: El Paso
- Zoning: 7312407001
- Fencing: Rear
- Utilities: Electricity ConnectedNatural Gas Connected
- Water: Municipal
- Sewer: Sewer
- Source: Pikes Peak REALTOR® Services
This listing courtesy of Mike MacGuire , The Platinum Group
Monthly Payment
- Principal & Interest $
- Property Taxes $
- Home Insurance $
- VA Funding Fee $

 New - 3 hours ago