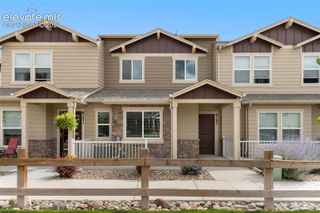
6635 Carriage Meadows Drive, Colorado Springs, CO 80925
- 3 beds |
- 3 baths |
- 1,821 sqft
 Town Home
  Built in 2021
  1,433sqft lot
 —— car garage
  $211/sqft
  Listed 3 months ago
Property Description
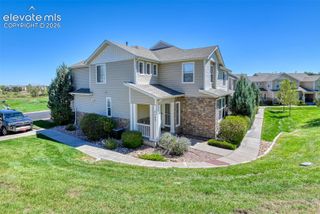
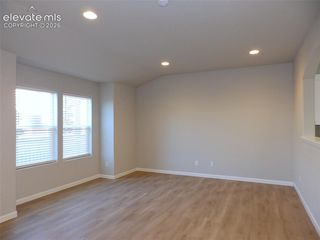
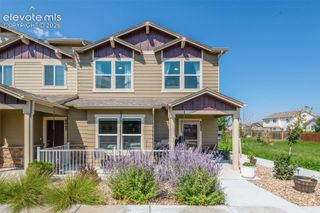
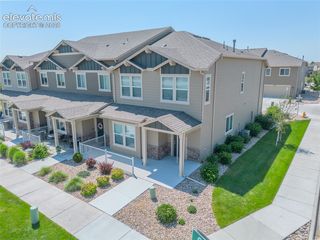
Enjoy modern living with stunning **Pikes Peak views** in this beautifully maintained 3-bedroom, 3-bathroom townhome offering 2,509 square feet of thoughtfully designed living space. Built in 2021, this home combines contemporary style, comfort, and room to grow in a convenient Colorado Springs location. The open-concept main level is filled with natural light and creates an inviting space for everyday living and entertaining. Large windows frame views of Pikes Peak and the open area in front of the home, adding to the peaceful setting and sense of openness. Upstairs, you'll find spacious bedrooms, including a comfortable primary suite with a private bath and generous closet space. Three full bathrooms provide flexibility for family, guests, or a home office. The unfinished basement offers excellent potential for future expansion with **bathroom rough-ins already in place**, making it easy to customize the space to fit your needs. An **instant hot water heater** provides the convenience of on-demand hot water throughout the home. The attached 2-car garage offers additional storage and parking, while the low-maintenance townhome lifestyle gives you more time to enjoy everything the Pikes Peak region has to offer. Conveniently located with easy access to **Fort Carson**, **Peterson Space Force Base**, shopping, dining, parks, and major commuter routes, this move-in-ready home offers modern construction, mountain views, future expansion potential, and an exceptional location. Don't miss this opportunity to own a beautiful Colorado Springs townhome that truly has it all.
- Listing Status:
- Active
- Data Last Updated:
- October 5, 2026 at 5:15PM
- Listing Office:
- Exp Realty LLC : 888-440-2724
- Listing Agent:
- James Dean : (719) 304-9772
- Contact:
- 888-440-2724
- MLS ID:
- 7718053
- Other Structures: Covered
- Parking: Parking spaces: 2
- Roofing: Composite Shingle
- HOA Amenities: Covenant EnforcementInsuranceMaintenance GroundsMaintenance StructureManagementTrash Removal130.0Monthly
- Originating MLS: Pikes Peak REALTOR® Services
- School District: Widefield-3
- County: El Paso
- Driveway: Concrete
- Zoning: 5522106054
- Fencing: None
- Utilities: Electricity ConnectedNatural Gas Connected
- Water: Municipal
- Sewer: Sewer
- Source: Pikes Peak REALTOR® Services
This listing courtesy of James Dean , Exp Realty LLC
Monthly Payment
- Principal & Interest $
- Property Taxes $
- Home Insurance $
- VA Funding Fee $

 New - 1 day ago