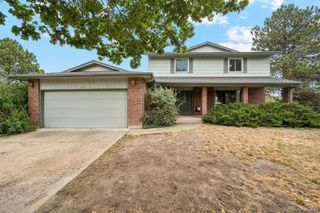
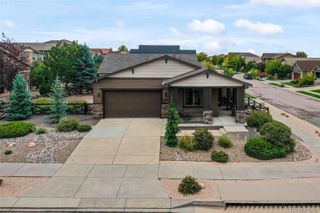
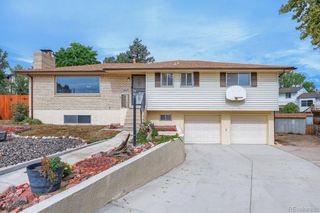
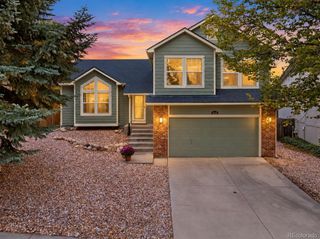
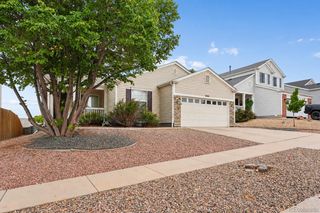
6675 Buffalo Drive, Colorado Springs, CO 80918
- 5 beds |
- 4 baths |
- 2,138 sqft
 Single-Family Home
  Built in 1981
  8,276sqft lot
 2 car garage
  $205/sqft
  Listed 23 days ago
Property Description
Welcome to this spacious and thoughtfully designed 5-bedroom, 3.5-bathroom home offering just over 2,200 square feet of comfortable living space and a layout that truly works for everyday living. The main level features two inviting living areas, including one with a cozy fireplace, providing plenty of room to gather, relax, or entertain. Upstairs, the private primary suite offers a peaceful retreat with beautiful views of the surrounding mountain range. Two additional bedrooms and a full bathroom complete the upper level, creating a convenient and functional bedroom arrangement. The expansive basement adds even more flexibility with a generous recreation room, two additional bedrooms, and a full bathroom—perfect for guests, a home office, media space, or a separate living area. Outside, enjoy a large, fully fenced backyard with plenty of room for pets, play, gardening, entertaining, or simply enjoying Colorado’s beautiful outdoor lifestyle. A 2-car garage provides convenient parking and additional storage. Several important updates have already been taken care of, including an updated 200-amp electrical panel, newer roof, and newer water heater, offering added peace of mind for the next homeowner. Ideally located near shopping, restaurants, parks, and everyday conveniences, this home offers the perfect blend of space, functionality, and accessibility. With five bedrooms, multiple living spaces, three and a half bathrooms, a spacious backyard, mountain views from the primary suite, and valuable recent updates, 6675 Buffalo Drive is a home with room to grow and enjoy for years to come. Come see all it has to offer!
- Listing Status:
- Active
- Date Added:
- September 11, 2026
- Data Last Updated:
- October 5, 2026 at 4:06AM
- Listing Office:
- eXp Realty, LLC : jed@summitgroupcolorado.com,719-368-0343
- Listing Agent:
- Jed Johnson :
- Contact:
- jed@summitgroupcolorado.com,719-368-0343
- MLS ID:
- 5006173

- Roofing: Composition
- General: FrameStoneVinyl SidingTwo
- Originating MLS: REcolorado
- School District: Colorado Springs 11
- County: El Paso
- Zoning: R-1 663103-05-019
- Fencing: Partial
- Utilities: Electricity ConnectedNatural Gas Connected
- Water: Public
- Sewer: Public Sewer
- Source: REcolorado
This listing courtesy of Jed Johnson , eXp Realty, LLC
Monthly Payment
- Principal & Interest $
- Property Taxes $
- Home Insurance $
- VA Funding Fee $

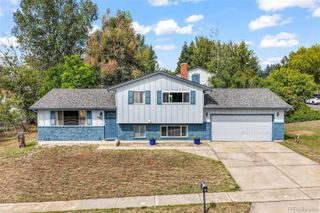
 New - 2 days ago