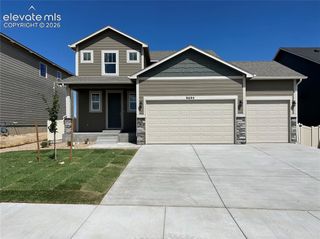
6723 Yocona Drive, Colorado Springs, CO 80925
- 5 beds |
- 4 baths |
- 2,768 sqft
 Single-Family Home
  Built in 2021
  5,502sqft lot
 —— car garage
  $178/sqft
  Listed 1 month ago
Property Description
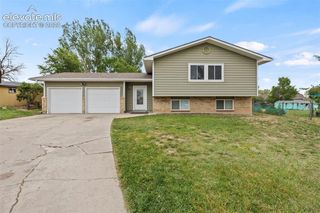
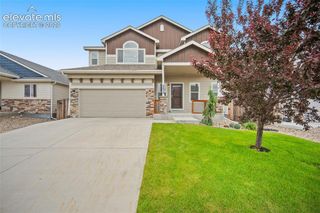
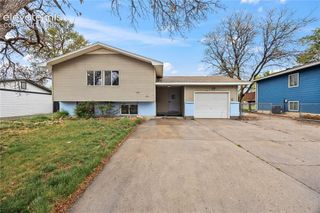
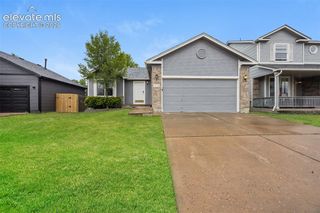
Assumable Loan! This spacious five-bedroom home offers a highly functional layout with two living areas and a long list of valuable upgrades, including a fully paid-off whole-home solar system with battery backup, providing protection from rising energy costs, peak rates, and power outages while offering customizable control through a smartphone app and 13.5 kWh of stored energy. Inside, the home features a flexible space just off the entry that works perfectly as an office or playroom with an attached half bath, while the main living areas flow comfortably for everyday living and entertaining. The primary suite includes a soaking tub, separate shower, and a large walk-in closet, with three additional bedrooms and a spacious laundry room located upstairs. The recently finished basement adds even more living space with a second family room, a fifth bedroom, a bathroom, and a huge storage closet. Additional upgrades include a brand-new roof with Class 4 impact-resistant shingles, a reverse osmosis water filtration system with alkaline remineralization, water softener, whole-home humidifier, radon mitigation system, and a 10x12 lean-to shed with a security door. The fully fenced backyard is spacious and ready to enjoy, complete with a trampoline and sprinkler system. This home combines space, efficiency, and major system upgrades for comfortable and worry-free living. Enjoy mountain views from the second floor and a park at the end of the street!
- Listing Status:
- Active
- Data Last Updated:
- May 26, 2026 at 7:41AM
- Listing Office:
- Exp Realty LLC : 843-860-0524
- Listing Agent:
- Lauren Jerden MRP : 719-600-9831
- MLS ID:
- 5375564
- Other Structures: StorageCompositeConcrete
- Parking: Parking spaces: 2
- Roofing: Shingle
- HOA Amenities: 0.0Not Applicable
- School District: Widefield-3
- County: El Paso
- Driveway: Concrete
- Landscaping: All
- Zoning: 5523118017
- Fencing: Rear
- Utilities: Solar
- Water: Public
This listing courtesy of Lauren Jerden MRP , Exp Realty LLC
Monthly Payment
- Principal & Interest $
- Property Taxes $
- Home Insurance $
- VA Funding Fee $

 New - 2 days ago