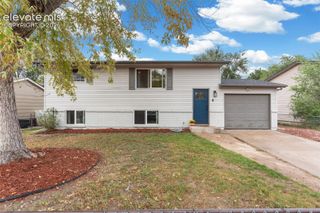
6735 Blue River Way, Colorado Springs, CO 80911
- 4 beds |
- 2 baths |
- 1,824 sqft
 Single-Family Home
  Built in 1984
  8,939sqft lot
 —— car garage
  $203/sqft
  Listed 3 days ago
Property Description
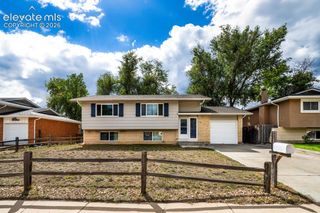
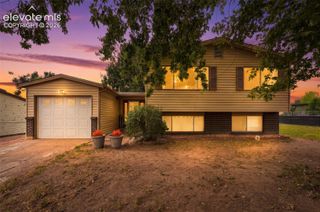
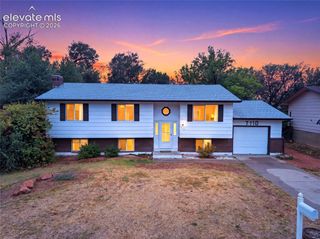
Welcome home to 6735 Blue River! Sitting on a semi-cul-de-sac with no rear neighbors, this well-maintained bi-level offers 4 bedrooms, 2 bathrooms, multiple living spaces, and a great combination of indoor comfort and outdoor space. The upper level features two spacious bedrooms, a full bathroom, and a bright kitchen with stainless steel appliances and direct access to the backyard. Step outside to a large fenced yard and multi-level deck—plenty of room to relax, entertain, or simply enjoy the Colorado sunshine. With no homes directly behind the property, the backyard feels extra open. Downstairs, you'll find two additional bedrooms, another bathroom, and a generously sized family room that provides flexible space for a second living area, home office, workout space, or entertainment room. Major improvements include a new roof in 2025 and new water heater in 2025, giving the next owner two valuable updates already taken care of. Central A/C keeps the home comfortable during the warmer Colorado months, and the backyard storage shed provides additional space for tools and outdoor equipment. The location is another great feature. The home is within walking distance of Sunrise Elementary School, sits on a semi-cul-de-sac, and is positioned with no rear neighbors. Bluestem Prairie Open Space is located just north of the neighborhood, offering convenient access to some of the area's wide-open Colorado landscape. With 4 bedrooms, abundant living space, a large backyard, recent major updates, and a great location, 6735 Blue River is ready for its next owner. Schedule your showing today!
- Listing Status:
- Active
- Data Last Updated:
- October 5, 2026 at 3:15AM
- Listing Office:
- Real Broker, LLC DBA Real : 720-807-2890
- Listing Agent:
- Jacob Martin : (719) 331-6844
- Contact:
- 720-807-2890
- MLS ID:
- 9445245
- General: Storage Shed
- Other Structures: Storage ShedWood Deck
- Parking: Parking spaces: 1
- Roofing: Composite Shingle
- Windows: Vinyl
- HOA Amenities: 0.0Not Applicable
- Originating MLS: Pikes Peak REALTOR® Services
- School District: Widefield-3
- County: El Paso
- Zoning: 5520105061
- Utilities: Cable AvailableElectricity ConnectedNatural Gas Connected
- Water: Municipal
- Sewer: Sewer
- Source: Pikes Peak REALTOR® Services
This listing courtesy of Jacob Martin , Real Broker, LLC DBA Real
Monthly Payment
- Principal & Interest $
- Property Taxes $
- Home Insurance $
- VA Funding Fee $


 New - 3 hours ago