1596 Prado Drive, Fountain, CO 80817
- 4 beds |
- 2 baths |
- 1,624 sqft
 Single-Family Home
  Built in 1969
  6,024sqft lot
 —— car garage
  $243/sqft
  Listed 3 days ago
Property Description
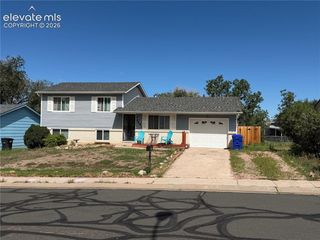
Thank you for your interest in this beautiful home which features a truly smart and functional floor plan. This home was totally renovated only three years ago, with even more upgrades since, those would include a new roof, new deck, updated electrical system, A/C unit. The upper level features a large open-concept kitchen with center island, quartz counter tops, new appliances, dining room/living room with a bay window, alongside two very spacious bedrooms and a full bathroom. Walkout from the upper level to the new deck with views of the mountains, backyard is huge and fully fenced. The lower garden level includes a very large family room equipped with a wood-burning fireplace, large windows that allow lots of natural light. In addition to all this living space, you will find two other bedrooms, another full bath and laundry room, washer and dryer included. Don't miss out on this move-in ready home, close to Fountain Creek Regional Park, schools and only minutes away from Ft. Carson!
- Listing Status:
- Active
- Data Last Updated:
- October 5, 2026 at 2:18AM
- Listing Office:
- Coldwell Banker Realty : 719-550-2500
- Listing Agent:
- Lita Abbarno ABR GRI MRP SRES : (719) 510-0385
- Contact:
- 719-550-2500
- MLS ID:
- 2643253
- Other Structures: Wood Deck
- Parking: Parking spaces: 1
- Roofing: Composite Shingle
- Windows: Vinyl
- HOA Amenities: 0.0Not Applicable
- Originating MLS: Pikes Peak REALTOR® Services
- School District: Widefield-3
- County: El Paso
- Driveway: Concrete
- Zoning: 6524405012
- Fencing: All
- Utilities: Electricity ConnectedNatural Gas Connected
- Water: Municipal
- Sewer: Sewer
- Source: Pikes Peak REALTOR® Services
This listing courtesy of Lita Abbarno ABR GRI MRP SRES , Coldwell Banker Realty
Monthly Payment
- Principal & Interest $
- Property Taxes $
- Home Insurance $
- VA Funding Fee $


 New - 2 hours ago