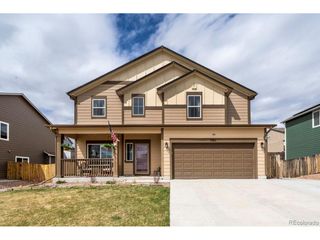
6758 Alliance Loop, Colorado Springs, CO 80925
- 5 beds |
- 4 baths |
- 3,123 sqft
 Single-Family Home
  Built in 2012
  6,098sqft lot
 2 car garage
  $173/sqft
  Listed 1 month ago
Property Description
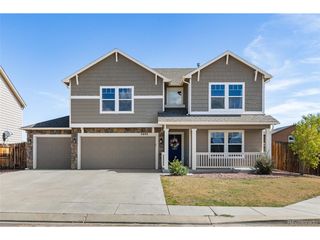
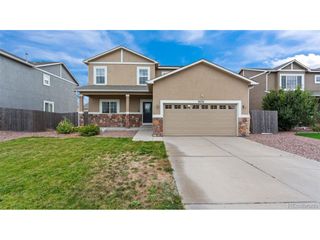
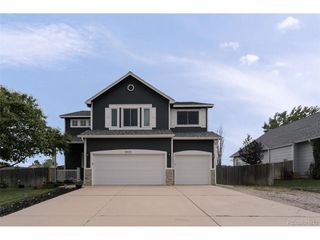
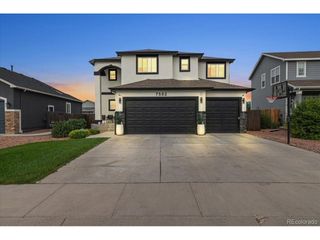
Eye-catching modern farmhouse finishes & an exceptional floor plan set this 5-bedroom, 4-bath two-story home apart. Stone accents & a welcoming covered front porch enhance the curb appeal, while dramatic ceiling heights in the entry & abundant natural light create a memorable first impression. Just off the entry, a flex room offers the perfect space for working from home, hobbies, or a quiet retreat. Anchoring the main living space, the kitchen combines style & function with granite countertops, a center island, lighted pantry, coffee/prep station, a gas range, & newer refrigerator & microwave. The adjoining dining area walks out to the sizeable backyard & flows seamlessly into the great room, where a gas fireplace creates a comfortable gathering space. A powder bath completes the main level. Upstairs, the spacious primary suite easily accommodates a sitting area & is complemented by a sliding barn door leading to the five-piece bath with granite countertops, a rain shower head, & an oversized walk-in closet with adjustable shelving & storage - view included! Three additional bedrooms, a full bath, & a centrally located laundry area with included washer & dryer complete the upper level. The finished basement expands the living space with a second family room featuring a wet bar, surround sound, under-bar lighting, one additional bedroom, a 3/4 bath, & a separate storage room. The backyard offers plenty of room to relax, play, or entertain, along with a separate fenced area ideal for a garden or dog run. Additional highlights include a finished garage with an epoxy floor, a paid-off 5.7 kW solar panel array, a leased water softener & kitchen sink filtration system, & a Vivint security system with cameras & motion sensors ready to activate. Updates offering peace of mind include an AC condenser (2019) & newer roof (2022). Offering generous living space, tasteful updates, & close to parks, schools, & military bases, all this home needs is a new owner...You!
- Listing Status:
- Active
- Data Last Updated:
- October 5, 2026 at 7:21AM
- Listing Office:
- Keller Williams Clients Choice Realty : lynn.coloradobest@gmail.com,719-339-4390
- Listing Agent:
- Lynn Rivera : 719-339-4390
- Contact:
- lynn.coloradobest@gmail.com,719-339-4390
- MLS ID:
- 5611127

- Other Structures: Patio
- Parking: Attached
- Roofing: Composition
- General: FrameStoneOtherTwo
- Originating MLS: ires
- School District: Widefield 3
- County: El Paso
- Zoning: PUD
- View: Mountain(s)
- Fencing: PartialDog Run/Kennel
- Utilities: Electricity Available
- Water: Public
- Sewer: Public Sewer
- Source: ires
- Exclusions: Staging Furniture and Decor. Water Softener is leased monthly and can be picked up if buyer does not wish to continue.
This listing courtesy of Lynn Rivera , Keller Williams Clients Choice Realty
Monthly Payment
- Principal & Interest $
- Property Taxes $
- Home Insurance $
- VA Funding Fee $

 New - 3 days ago