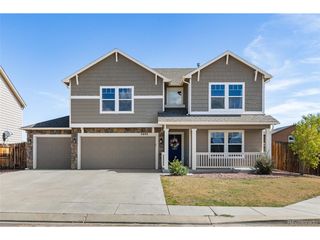
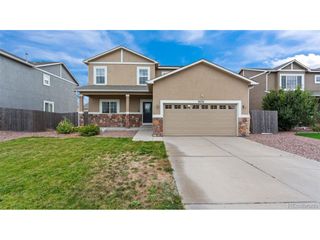
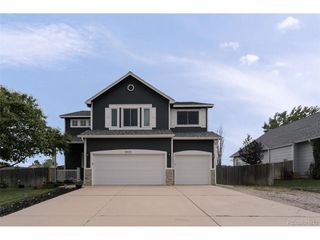
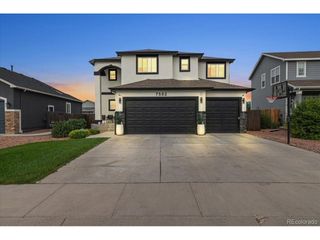
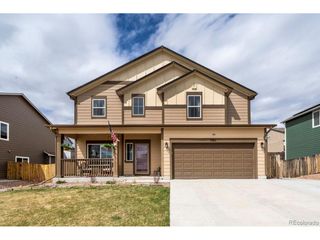
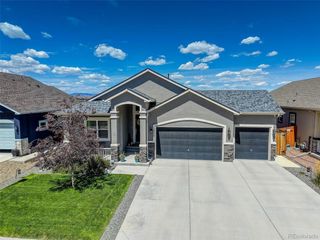
6819 Mandan Dr, Colorado Springs, CO 80925
- 5 beds |
- 3 baths |
- 3,004 sqft
 Single-Family Home
  Built in 2018
  8,276sqft lot
 3 car garage
  $180/sqft
  Listed 3 days ago
Property Description
Move-in ready, NO HOA, and loaded with smart-home tech. This updated 5-bedroom, 3-bathroom ranch-style home in Lorson Ranch offers approximately 3,176 sq ft, high ceilings, a fully finished basement, and an oversized attached 3-car garage with a Tesla EV charger. Step inside to engineered hardwood floors, abundant natural light, and a functional open layout with updated lighting, including color-changing dimmable lights for any mood. The kitchen pairs quartz countertops with Wi-Fi-connected Samsung smart appliances (yes, your kitchen has an app), and quartz carries into the bathrooms for a cohesive modern finish. Custom built-in shelving in the primary bedroom and dining room adds style and smart organization, and the ranch floor plan keeps daily life easy with convenient main-level living. Downstairs, the finished basement adds serious flexible space plus extra storage. Rec room, home office, fitness area, guest space, or hobby headquarters: you decide. The garage is built for Colorado gear, with shelving already in place and room for bikes, skis, tools, and holiday decor, plus a MyQ smart opener you can run from your phone and a bonus door straight to the backyard. Outside, weekends are yours again. Turf front and back, xeriscaping, solar fence lighting, and a dedicated concrete pad for trash and recycling keep upkeep minimal, while covered window wells add protection and a clean, finished look. Behind the scenes: central A/C, a whole-home humidifier (your skin will thank you come Colorado winter), a radon mitigation system, and custom window blinds. This one checks every box. Book your showing today!
- Listing Status:
- Active
- Data Last Updated:
- October 5, 2026 at 5:23AM
- Listing Office:
- eXp Realty, LLC : 719-425-3835
- Listing Agent:
- Aimee Fletcher : 719-425-3835
- Contact:
- 719-425-3835
- MLS ID:
- 5359059

- Other Structures: Patio
- Parking: Attached
- Roofing: Composition
- Windows: Window Coverings
- General: FrameCompositionOne
- Originating MLS: ires
- School District: Widefield 3
- County: El Paso
- Zoning: PUD
- Fencing: Partial
- Utilities: Natural Gas AvailableElectricity AvailableCable Available
- Water: Public
- Sewer: Public Sewer
- Source: ires
- Exclusions: Freezer in garagePersonal Property
This listing courtesy of Aimee Fletcher , eXp Realty, LLC
Monthly Payment
- Principal & Interest $
- Property Taxes $
- Home Insurance $
- VA Funding Fee $