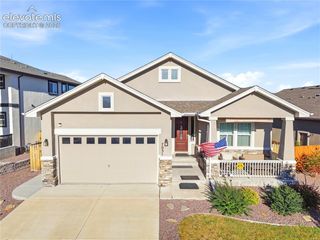
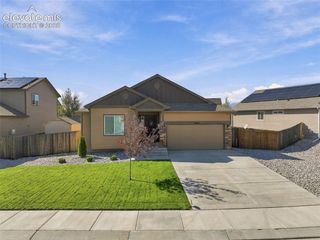
10467 Mile Post Loop, Fountain, CO 80817
- 4 beds |
- 3 baths |
- 3,771 sqft
 Single-Family Home
 Built in 2006
 10,563sqft lot
 —— car garage
 $141/sqft
 Listed 1 month ago
Property Description
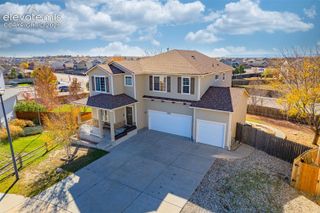
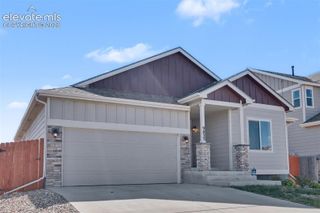
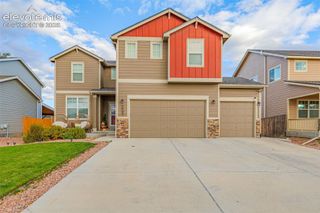
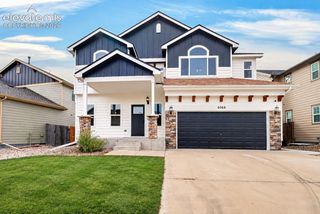
This spacious 4-bedroom, 3-bath ranch offers 3,908 total square feet with a main-level layout that sets it apart: a primary suite, a second bedroom AND a dedicated office. Work from home without giving up a bedroom and enjoy an open floor plan with space for everyone. Vaulted ceilings bring an airy feel to the kitchen, dining and living areas, creating a comfortable place to gather and entertain. The main-level primary suite includes a private bath with an additional walk-in jetted tub. A second bedroom, separate office and another bathroom round out the main floor. Downstairs, the finished basement offers two additional bedrooms, each with a walk-in closet, an additional full bathroom and TWO very large recreation rooms. Create a movie room, game room, workout space or a combination of all three—there’s room to make it your own. Two gas fireplaces in the home add warmth, while the attached 3-car garage provides space for vehicles and gear. Outside, the fenced backyard and large patio back directly to open space, offering mountain views and a welcome sense of privacy. Enjoy morning coffee, summer dinners and room to unwind. A new roof and A/C condensing unit, both installed in 2025, mean two major updates are already handled. Located in Fountain with easy access to Fort Carson, shopping and dining, this home offers generous space, a flexible layout and the convenience of main-level living.
- Listing Status:
- Active
- Data Last Updated:
- November 19, 2026 at 6:15AM
- Listing Office:
- Home at 6035 LLC : 719-661-1242
- Listing Agent:
- Andrew James Weber : (719) 433-3529
- Contact:
- 719-661-1242
- MLS ID:
- 2985540
- Other Structures: See Prop Desc RemarksConcrete
- Parking: Parking spaces: 3
- Roofing: Composite Shingle
- HOA Amenities: 188.0Semi-Annual
- Originating MLS: Pikes Peak REALTOR® Services
- School District: Ftn/Ft Carson 8
- County: El Paso
- Driveway: Concrete
- Zoning: 5605404035
- Fencing: Rear
- Utilities: Cable AvailableElectricity ConnectedNatural Gas Connected
- Water: Municipal
- Sewer: Sewer
- Source: Pikes Peak REALTOR® Services
This listing courtesy of Andrew James Weber , Home at 6035 LLC
Monthly Payment
- Principal & Interest $
- Property Taxes $
- Home Insurance $
- VA Funding Fee $